Skip main navigation
Sold for $599,000
  • $599,000

    7891 Navajo Street, Denver, CO 80221

    3beds
    1,585sqft
    Single Family Residence
    Built in 2020
    4,594 Square Feet Lot
    $571,900 Zestimate®
    $378/sqft
    $3,308 Estimated rent

    Home value

    $571,900

    $543,000 - $600,000

    $3,308/mo

    Zestimate® history
    Loading
    Loading...

    Owner options

    List your home for rent

    $3,308/mo

    Rent Zestimate®

    Find your next renter with Zillow Rental Manager. Plus, with online applications, you can quickly screen prospective tenants – for free.

    Learn more

    $3,308/mo

    Rent Zestimate®

    Refinance and save

    $3,580/mo

    Est. payment

    Refinancing to a lower rate could help reduce your monthly payments and save thousands over the life of the loan.

    See today's rates

    $3,580/mo

    Est. payment

    Explore your selling options

    Work with a Zillow partner agent

    Leverage their expertise and Zillow's premium Showcase listings to get your home seen by more buyers.

    Get started

    List with your own agent

    Get your home in front of millions of buyers by listing it on Zillow.

    Learn how to do it

    Sell it yourself

    Take full control of how buyers see your home on Zillow by listing For Sale by Owner (FSBO).

    List your home

    What's special

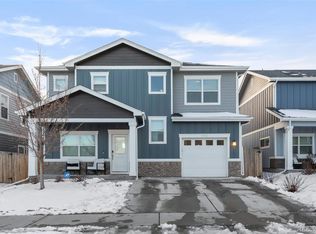
    ***This property qualifies for Sunflower Bank's Community Reinvestment Act program which offers 1.75% of loan amount lender credit towards closing costs, pre-paids or a buy-down. Call Sasha Anderson at Sunflower bank - (720) 841-5826.*** This newly built, turn-key, sun-filled home with ample upgrades is the epitome of the perfect blend of classic elegance, luxury and modern convenience nestled in a charming neighborhood. As you walk in, you’ll love the upgraded mid-century modern lighting and fixtures, designer-inspired herringbone shiplap, and stylish paint colors throughout the home. The main floor's open-concept layout seamlessly blends the living, kitchen, and dining areas, making this home perfect for entertaining. The kitchen is culinary delight for anyone who loves to cook with ample granite countertop space and bar, beautifully finished cabinets with soft close drawers, gas stove, farmer sink and stainless-steel appliances. The main level also has a pocket guest bathroom and spacious separate dining area. Upstairs, you'll be amazed by the incredible primary bedroom with a huge ensuite bathroom with a generous double vanity, a spacious walk-in closet, and a water closet. The two other bedrooms offer ample storage with big closets and a beautifully finished separate bathroom to share. You will also love the separate laundry area. The tandem garage with double doors, one in the front and one facing the backyard, can be turned into a great workshop, entertainment area, or plenty of room for parking and storage racks already installed. Outside, the lush landscaping, spacious backyard with an adorable garden box ripe with vegetables, large porch with a newly installed canopy, and privacy fence are the perfect ingredients for a serene oasis. Additionally, energy-efficient appliances and Cascade argon windows help save on utility bills. If you're looking for a move-in ready home, that's minutes from most major highways, retail and more, this one is for you!

    Zillow last checked:

    Listing updated:

    Listed by:

    Rachel Chaparro 303-204-7528 rachel@graceandskyhomes.com,

    Your Castle Real Estate Inc

    Bought with:

    Amy Dunn, 100091657

    HomeSmart Realty

    Source: REcolorado as distributed by MLS GRID,MLS#: 7614171MLS Logo

    Facts & features

    Interior

    Bedrooms & bathrooms
    • Bedrooms: 3
    • Bathrooms: 3
    • Full bathrooms: 1
    • 3/4 bathrooms: 1
    • 1/4 bathrooms: 1
    • Main level bathrooms: 1
    Primary bedroom
    • Level: Upper
    Bedroom
    • Level: Upper
    Bedroom
    • Level: Upper
    Primary bathroom
    • Level: Upper
    Bathroom
    • Level: Upper
    Bathroom
    • Level: Main
    Kitchen
    • Level: Main
    Living room
    • Level: Main
    Heating
    • Forced Air
    Cooling
    • Central Air
    Appliances
    • Included: Dishwasher, Disposal, Oven, Range, Refrigerator
    Features
    • Has basement: No
    Interior area
    • Total structure area: 1,585
    • Total interior livable area: 1,585 sqft
    • Finished area above ground: 1,585

    Property

    Parking
    • Total spaces: 2
    • Parking features: Garage - Attached
    • Attached garage spaces: 2
    Features
    • Levels: Two
    • Stories: 2
    • Patio & porch: Covered, Front Porch
    Lot
    • Size: 4,594 sqft
    Details
    • Parcel number: R0198096
    • Special conditions: Standard

    Construction

    Type & style
    • Home type: SingleFamily
    • Property subtype: Single Family Residence
    Materials
    • Frame
    • Roof: Composition
    Condition
    • Year built: 2020

    Utilities & green energy

    • Sewer: Public Sewer

    Community & neighborhood

    Security
    • Security features: Carbon Monoxide Detector(s), Smoke Detector(s)
    Location
    • Region: Denver
    • Subdivision: Sherrelwood Village

    HOA & financial

    HOA
    • Has HOA: Yes
    • HOA fee: $91 monthly
    • Services included: Maintenance Grounds, Trash
    • Association name: Colorado Partners Assocation
    • Association phone: 720-961-5150

    Other

    Other facts
    • Listing terms: Cash,Conventional
    • Ownership: Individual

    Price history

    DateEventPrice
    10/24/2024Sold$599,000$378/sqft
    Source: REcolorado as distributed by MLS GRID #7614171 Report a problem
    9/29/2024Pending sale$599,000$378/sqft
    Source: REcolorado as distributed by MLS GRID #7614171 Report a problem
    9/13/2024Listed for sale$599,000+26.1%$378/sqft
    Source: REcolorado as distributed by MLS GRID #7614171 Report a problem
    3/2/2021Sold$475,000$300/sqft
    Source: Public Record Report a problem

    Public tax history

    YearProperty taxesTax assessment
    2025$4,167 +0.6%$36,250 -10.7%
    2024$4,144 +9.4%$40,600
    2023$3,789 -2.3%$40,600 +27.6%
    2022$3,877 $31,830 -2.8%
    2021-- $32,750 +542.2%
    2020$608 $5,100
    2019$608 $5,100

    Find assessor info on the county website

    Neighborhood: 80221

    Nearby schools

    GreatSchools rating
    Schools provided by the listing agent
    • Elementary: Sherrelwood
    • Middle: Ranum
    • High: Westminster
    • District: Westminster Public Schools

    Source: REcolorado as distributed by MLS GRID. This data may not be complete. We recommend contacting the local school district to confirm school assignments for this home.

    Get a cash offer in 3 minutes
    Find out how much your home could sell for in as little as 3 minutes with a no-obligation cash offer.
    Estimated market value
    $571,900
    Get a cash offer in 3 minutes
    Find out how much your home could sell for in as little as 3 minutes with a no-obligation cash offer.
    Estimated market value
    $571,900