Skip main navigation
Sold for $600,000
  • $600,000

    7901 Navajo Street, Denver, CO 80221

    3beds
    1,585sqft
    Single Family Residence
    Built in 2020
    4,050 Square Feet Lot
    $566,700 Zestimate®
    $379/sqft
    $3,293 Estimated rent

    Home value

    $566,700

    $538,000 - $595,000

    $3,293/mo

    Zestimate® history
    Loading
    Loading...

    Owner options

    List your home for rent

    $3,293/mo

    Rent Zestimate®

    Find your next renter with Zillow Rental Manager. Plus, with online applications, you can quickly screen prospective tenants – for free.

    Learn more

    $3,293/mo

    Rent Zestimate®

    Refinance and save

    $3,594/mo

    Est. payment

    Refinancing to a lower rate could help reduce your monthly payments and save thousands over the life of the loan.

    See today's rates

    $3,594/mo

    Est. payment

    Explore your selling options

    Work with a Zillow partner agent

    Leverage their expertise and Zillow's premium Showcase listings to get your home seen by more buyers.

    Get started

    List with your own agent

    Get your home in front of millions of buyers by listing it on Zillow.

    Learn how to do it

    Sell it yourself

    Take full control of how buyers see your home on Zillow by listing For Sale by Owner (FSBO).

    List your home

    What's special

    Garage doorsModern appliancesMove-in-ready newer construction homeElectric vehicleAmple storageLarge islandOpen space
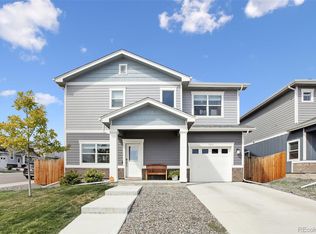
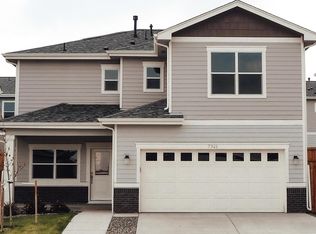
    Welcome to this move-in-ready Newer construction home, with ***NO metro district and LOW HOA ***. This inviting property offers 3 bedrooms and 3 bathrooms with a perfect blend of comfort, convenience, and style. As you step inside, you are greeted by a bright and airy living area, perfect for hosting gatherings or simply unwinding after a long day. The well-appointed kitchen features modern appliances, ample storage, large island, upgraded quartz countertops and upgraded LVP flooring, making it easy to imagine yourself entertaining friends and family comfortably. As an added bonus, the tandem 2 car garage features not only EV charging for your electric vehicle, but also garage doors at the front and the back adding endless possibilities for exercising, working, creating, and entertaining, especially during the warm Colorado summer months. The neighborhood offers a community area with gazebo and grill, and is just a short walk across the street to Sherrelwood park and open space to enjoy year round. This property allows you to have an easy commute to both Denver AND Boulder, is a short drive to downtown Westminster, and an even shorter drive to the upcoming retail and commercial development at 84th and Pecos. Are you considering Air Bnb in the future? A home in this location may make that possible for you! This fantastic home begins showings Friday 1/19/24, and we hope to see you at our open houses Saturday and Sunday 12-2pm. New homes at this price point within the city are a very rare find, schedule your showing today!

    Zillow last checked:

    Listing updated:

    Listed by:

    Kesia Catuccio 720-949-5985 homewithkesia@gmail.com,

    Compass - Denver

    Bought with:

    Catie Lawrence, 100090003

    eXp Realty, LLC

    Source: REcolorado as distributed by MLS GRID,MLS#: 4928323MLS Logo

    Facts & features

    Interior

    Bedrooms & bathrooms
    • Bedrooms: 3
    • Bathrooms: 3
    • Full bathrooms: 1
    • 3/4 bathrooms: 1
    • 1/2 bathrooms: 1
    • Main level bathrooms: 1
    Primary bedroom
    • Description: With Large Windows And Ensuite Bathroom
    • Level: Upper
    Bedroom
    • Level: Upper
    Bedroom
    • Level: Upper
    Primary bathroom
    • Description: Primary Bathroom Suite With Double Vanities, Large Walk In Shower, And Spacious Walk-In Closet
    • Level: Upper
    Bathroom
    • Description: Spacious Bathroom With Tub
    • Level: Upper
    Bathroom
    • Description: Main Level Off-Kitchen
    • Level: Main
    Heating
    • Forced Air, Natural Gas
    Cooling
    • Central Air
    Appliances
    • Included: Dishwasher, Disposal, Dryer, Gas Water Heater, Microwave, Oven, Range, Refrigerator, Washer
    Features
    • Kitchen Island, Pantry, Primary Suite, Quartz Counters, Walk-In Closet(s)
    • Flooring: Carpet, Laminate
    • Has basement: No
    • Common walls with other units/homes: No Common Walls
    Interior area
    • Total structure area: 1,585
    • Total interior livable area: 1,585 sqft
    • Finished area above ground: 1,585

    Property

    Parking
    • Total spaces: 4
    • Parking features: Concrete, Electric Vehicle Charging Station(s), Oversized, Tandem
    • Attached garage spaces: 2
    • Details: Off Street Spaces: 2
    Features
    • Levels: Two
    • Stories: 2
    • Patio & porch: Front Porch, Patio
    • Exterior features: Private Yard, Rain Gutters
    Lot
    • Size: 4,050 sqft
    • Features: Sprinklers In Front, Sprinklers In Rear
    Details
    • Parcel number: R0198097
    • Special conditions: Standard

    Construction

    Type & style
    • Home type: SingleFamily
    • Architectural style: Contemporary,Urban Contemporary
    • Property subtype: Single Family Residence
    Materials
    • Brick, Frame
    • Foundation: Slab
    • Roof: Composition
    Condition
    • New Construction,Updated/Remodeled
    • New construction: Yes
    • Year built: 2020
    Details
    • Builder name: Delwest

    Utilities & green energy

    • Electric: 110V, 220 Volts
    • Sewer: Public Sewer
    • Water: Public
    • Utilities for property: Cable Available, Electricity Connected, Natural Gas Connected

    Community & neighborhood

    Security
    • Security features: Carbon Monoxide Detector(s)
    Location
    • Region: Denver
    • Subdivision: Sherrelwood Village

    HOA & financial

    HOA
    • Has HOA: Yes
    • HOA fee: $99 monthly
    • Amenities included: Park
    • Services included: Maintenance Grounds, Trash
    • Association name: Colorado Partners Association Management
    • Association phone: 720-961-5150

    Other

    Other facts
    • Listing terms: 1031 Exchange,Cash,Conventional,FHA,VA Loan
    • Ownership: Individual

    Price history

    DateEventPrice
    2/21/2024Sold$600,000+0.8%$379/sqft
    Source: REcolorado as distributed by MLS GRID #4928323 Report a problem
    1/22/2024Pending sale$595,000$375/sqft
    Source: REcolorado as distributed by MLS GRID #4928323 Report a problem
    1/19/2024Listed for sale$595,000+33.4%$375/sqft
    Source: REcolorado as distributed by MLS GRID #4928323 Report a problem
    6/10/2020Sold$446,000$281/sqft
    Source: Public Record Report a problem

    Public tax history

    YearProperty taxesTax assessment
    2025$4,167 +0.6%$36,190 -10.9%
    2024$4,144 +10%$40,600
    2023$3,766 -2.2%$40,600 +28.3%
    2022$3,853 $31,640 -2.8%
    2021-- $32,550 +538.2%
    2020$608 $5,100
    2019$608 $5,100

    Find assessor info on the county website

    Neighborhood: 80221

    Nearby schools

    GreatSchools rating
    Schools provided by the listing agent
    • Elementary: Sherrelwood
    • Middle: Ranum
    • High: Westminster
    • District: Westminster Public Schools

    Source: REcolorado as distributed by MLS GRID. This data may not be complete. We recommend contacting the local school district to confirm school assignments for this home.

    Get a cash offer in 3 minutes
    Find out how much your home could sell for in as little as 3 minutes with a no-obligation cash offer.
    Estimated market value
    $566,700
    Get a cash offer in 3 minutes
    Find out how much your home could sell for in as little as 3 minutes with a no-obligation cash offer.
    Estimated market value
    $566,700