Skip main navigation
Off market
  • $572,100

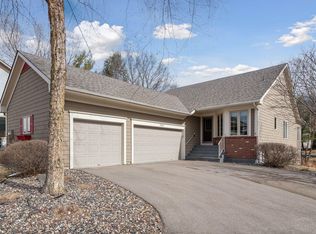
    7893 Bailey Dr, Eden Prairie, MN 55347

    3beds
    1,482sqft
    Townhouse
    Built in 2001
    6,025 Square Feet Lot
    $572,100 Zestimate®
    $386/sqft
    $2,331 Estimated rent

    Home value

    $572,100

    $543,000 - $601,000

    $2,331/mo

    Zestimate® history
    Loading
    Loading...

    Owner options

    List your home for rent

    $2,331/mo

    Rent Zestimate®

    Find your next renter with Zillow Rental Manager. Plus, with online applications, you can quickly screen prospective tenants – for free.

    Learn more

    $2,331/mo

    Rent Zestimate®

    Refinance and save

    $3,639/mo

    Est. payment

    Refinancing to a lower rate could help reduce your monthly payments and save thousands over the life of the loan.

    See today's rates

    $3,639/mo

    Est. payment

    Explore your selling options

    Work with a Zillow partner agent

    Leverage their expertise and Zillow's premium Showcase listings to get your home seen by more buyers.

    Get started

    List with your own agent

    Get your home in front of millions of buyers by listing it on Zillow.

    Learn how to do it

    Sell it yourself

    Take full control of how buyers see your home on Zillow by listing For Sale by Owner (FSBO).

    List your home

    What's special

    Past home inspection available review. Boat slip on Lake Mitchell. Main floor living ensuite w jet tub, separate shower, walk-in closet, main floor laundry. Meticulous ownership, high-end upgrades $170K in 2017. Kitchen remodel by Durst & Gans $120K Cambria island & countertops surround the kitchen w custom-built cabinets. Two built-in pet dishes that hideaway. Office station w hidden corkboard, messaging area, file organizer. Solar tubes in ceiling, even have dim night lights. $50K Renewal Anderson windows w 20 yr warranty. New Furnace & AC unit 2019, w 5-year warranty. Roof replaced 2009. Rebuilt deck 2017. The living room has an electric radiant oak heated floor. New carpet in the lower level. Insulated 3 car garage w poly-vinyl mat. Hunter Douglas blinds throughout. These owners have outdone themselves with this TURNKEY home. Convenient hwy access location. Pond views with fountains. No more lawn or snow care. Radon system installed.

    This property is off market, which means it's not currently listed for sale or rent on Zillow. This may be different from what's available on other websites or public sources.

    Facts & features

    Interior

    Bedrooms & bathrooms
    • Bedrooms: 3
    • Bathrooms: 2
    • Full bathrooms: 1
    • 1/2 bathrooms: 1
    Heating
    • Forced air
    Cooling
    • Other
    Appliances
    • Included: Dishwasher, Dryer, Microwave, Range / Oven, Refrigerator, Washer
    Features
    • Flooring: Tile, Hardwood
    • Basement: Partially finished
    Interior area
    • Total interior livable area: 1,482 sqft

    Property

    Parking
    • Total spaces: 3
    • Parking features: Garage - Attached
    Features
    • Exterior features: Stone, Wood, Brick
    Lot
    • Size: 6,025 sqft
    Details
    • Parcel number: 0811622330057
    • Zoning: Residential-Single Family

    Construction

    Type & style
    • Home type: Townhouse
    Materials
    • wood frame
    • Roof: Asphalt
    Condition
    • Year built: 2001

    Utilities & green energy

    • Sewer: City Sewer/Connected

    Community & neighborhood

    Location
    • Region: Eden Prairie

    HOA & financial

    HOA
    • Has HOA: Yes
    • HOA fee: $29 monthly

    Other

    Other facts
    • PRESENTUSE: Yearly
    • STATUS: Pending
    • ZONING: Residential-Single Family
    • FRONTAGEFEET: Paved Streets, Private, Cul De Sac
    • BASEMENT: Full, Finished (Livable), Egress Windows, Daylight/Lookout Windows, Walkout, Drain Tiled
    • CONSTRUCTIONSTATUS: Previously Owned
    • GARAGEDESCRIPTION: Attached Garage, Garage Door Opener, Driveway - Asphalt, Insulated Garage
    • HEATINGDESCRIPTION: Forced Air
    • APPLIANCES: Range, Exhaust Fan/Hood, Refrigerator, Washer, Dryer, Microwave, Dishwasher, Disposal
    • AMENITIESUNIT: Deck, Dock, Patio, Kitchen Window, Ceiling Fan(s), Hardwood Floors, Tiled Floors, Washer/Dryer Hookup, Natural Woodwork, Walk-In Closet, In-Ground Sprinkler, Vaulted Ceiling(s), Skylight, Sun Room, Master Bedroom Walk-In Closet, Main Floor Master Bedroom, Kitchen Center Island, Paneled Doors, Boat Slip
    • LAKEBOTTOM: Sand
    • BATHDESC: Main Floor 1/2 Bath, Main Floor Full Bath, 3/4 Basement, Private Master, Full Master, Walk-In Shower Stall, Separate Tub & Shower, Jetted Tub, Bathroom Ensuite
    • DININGROOMDESCRIPTION: Living/Dining Room, Informal Dining Room, Breakfast Area, Eat In Kitchen
    • ROOMFLOOR1: Main
    • ROOF: Asphalt Shingles, Pitched, Age Over 8 Years
    • SPECIALSEARCH: Main Floor Laundry, Main Floor Bedroom, 3 BR on One Level
    • WATERFRONTSLOPE: Gradual
    • EXTERIOR: Brick/Stone, Wood, Shakes
    • FUEL: Natural Gas
    • SEWER: City Sewer/Connected
    • WATER: City Water/Connected
    • ASSOCFEEINCLUDES: Sanitation, Other, Dock, Snow Removal, Lawn Care
    • LAKEWATERFRONT: Pond, Dock, Association Access
    • STYLE: (TH) Detached
    • DAYSONMARKET: 58
    • DAYSONMARKETCUMULATIVE: 158
    • TAXYEAR: 2020.00
    • OFFMARKETDATE: 2020-08-03T12:59:30

    Price history

    DateEventPrice
    10/24/2020Listing removed$485,000$327/sqft
    Source: Keller Williams Premier Realty #5571605 Report a problem
    9/2/2020Listed for sale$485,000+2.1%$327/sqft
    Source: Keller Williams Premier Realty #5571605 Report a problem
    8/19/2020Sold$474,900$320/sqft
    Source: NorthstarMLS as distributed by MLS GRID #5571605 Report a problem
    8/3/2020Pending sale$474,900$320/sqft
    Source: Keller Williams Premier Realty #5571605 Report a problem
    7/17/2020Price change$474,900-1%$320/sqft
    Source: Keller Williams Premier Realty #5571605 Report a problem
    7/8/2020Price change$479,900-1.1%$324/sqft
    Source: Keller Williams Premier Realty #5571605 Report a problem
    6/5/2020Price change$485,000-3%$327/sqft
    Source: Keller Williams Premier Realty #5571605 Report a problem
    2/25/2020Price change$499,900-2.9%$337/sqft
    Source: Keller Williams Premier Realty #5472664 Report a problem
    2/7/2020Price change$515,000-4.5%$348/sqft
    Source: Keller Williams Premier Realty #5472664 Report a problem
    2/4/2020Listed for sale$539,000+49.8%$364/sqft
    Source: Keller Williams Premier Realty #5472664 Report a problem
    4/2/2002Sold$359,900$243/sqft
    Source: Public Record Report a problem

    Public tax history

    YearProperty taxesTax assessment
    2025$6,032 +8.7%$524,900 +4%
    2024$5,549 +7%$504,800 +2.8%
    2023$5,186 -5.7%$491,100 +7.8%
    2022$5,499 +8.4%$455,500 +2%
    2021$5,073 -3.3%$446,700 +7.6%
    2020$5,246 +3.4%$415,100
    2019$5,073 -3.3%$415,100 +10.2%
    2018$5,246 +11.8%$376,700 +5%
    2017$4,694 -0.4%$358,800 +6.2%
    2016$4,712 +5.9%$337,800 +3%
    2015$4,449 -0.9%$328,100
    2014$4,487 -2.2%$328,100
    2013$4,587 +2.7%$328,100
    2012$4,466 -4.8%$328,100 -7.3%
    2011$4,693 +3.5%$353,900 -3.9%
    2010$4,533 -0.5%$368,400 -5%
    2009$4,556 +6.1%$387,700 +8.5%
    2006$4,296 +4.3%$357,200 +3.5%
    2005$4,119 +1.1%$345,200 +2%
    2004$4,075 -7.9%$338,500
    2002$4,424 +101.2%$338,500
    2001$2,199 --

    Find assessor info on the county website

    Neighborhood: 55347

    Nearby schools

    GreatSchools rating
    Schools provided by the listing agent
    • Elementary: Prairie View Elementary
    • Middle: Central Middle
    • High: Eden Prairie High

    Source: The MLS. This data may not be complete. We recommend contacting the local school district to confirm school assignments for this home.

    Get a cash offer in 3 minutes
    Find out how much your home could sell for in as little as 3 minutes with a no-obligation cash offer.
    Estimated market value
    $572,100
    Get a cash offer in 3 minutes
    Find out how much your home could sell for in as little as 3 minutes with a no-obligation cash offer.
    Estimated market value
    $572,100