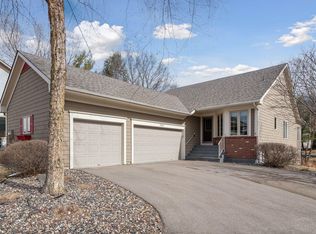
Welcome to the Villas at Mitchell Lake and this gorgeous detached, one-level living, townhome! You’re going to love this small, quiet, association-maintained neighborhood allowing you the ease of a ‘maintenance-free’ life. Enjoy your very tastefully appointed home with over 2,200 beautifully finished square feet, 3 generously sized bedrooms including your own primary suite with vaulted ceiling and stunning views of the meticulously maintained grounds and private primary bath with separate jetted tub and shower, a well-appointed kitchen with plenty of cabinetry storage, a Subzero fridge, and adjacent dinette, a convenient half bath for guests just off the bright & airy living, dining and den – with a cozy gas fireplace – spaces, and to cap it off, a sun soaked sunroom with pond and fountain views. Step outside to your deck and soak in the sun while you enjoy your morning coffee. Your main floor also features a separate laundry and access to your 3-car garage. The walkout lower level features another family room, ¾ bath, 2 bedrooms with views of the pond and fountain, access to your covered patio with those same pond views, and a generous storage space. Plus, NEW CARPET AND FRESH PAINT THROUGHOUT!
Closed
$440,000
7899 Bailey Dr, Eden Prairie, MN 55347
3beds
2,890sqft
Detached
Built in 1999
7,274.52 Square Feet Lot
$444,000 Zestimate®
$152/sqft
$3,308 Estimated rent
Home value
$444,000
$404,000 - $484,000
$3,308/mo
Zestimate® history
Owner options
List your home for rent
$3,308/mo
Rent Zestimate®
Find your next renter with Zillow Rental Manager. Plus, with online applications, you can quickly screen prospective tenants – for free.
$3,308/mo
Rent Zestimate®
Refinance and save
$3,204/mo
Est. payment
Refinancing to a lower rate could help reduce your monthly payments and save thousands over the life of the loan.
$3,204/mo
Est. payment
Explore your selling options
Work with a Zillow partner agent
Leverage their expertise and Zillow's premium Showcase listings to get your home seen by more buyers.
Get startedList with your own agent
Get your home in front of millions of buyers by listing it on Zillow.
Learn how to do itSell it yourself
Take full control of how buyers see your home on Zillow by listing For Sale by Owner (FSBO).
List your homeWhat's special
Covered patioCozy gas fireplaceGenerous storage spaceFamily roomWell-appointed kitchenSubzero fridgeGenerously sized bedrooms
Zillow last checked:
Listing updated:
Listed by:
Cantry Owen Ganz 612-481-9418,
Edina Realty, Inc.,
Steven G Ganz 612-868-3080
Bought with:
Kett Dehn
National Realty Guild
Source: NorthstarMLS as distributed by MLS GRID,MLS#: 6582734
Facts & features
Interior
Bedrooms & bathrooms
- Bedrooms: 3
- Bathrooms: 3
- Full bathrooms: 1
- 3/4 bathrooms: 1
- 1/2 bathrooms: 1
Bedroom
- Level: Main
- Area: 192 Square Feet
- Dimensions: 12x16
Bedroom 2
- Level: Lower
- Area: 140 Square Feet
- Dimensions: 10x14
Bedroom 3
- Level: Lower
- Area: 192 Square Feet
- Dimensions: 12x16
Deck
- Level: Main
- Area: 120 Square Feet
- Dimensions: 10x12
Den
- Level: Main
- Area: 100 Square Feet
- Dimensions: 10x10
Dining room
- Level: Main
- Area: 130 Square Feet
- Dimensions: 10x13
Family room
- Level: Lower
- Area: 234 Square Feet
- Dimensions: 18x13
Kitchen
- Level: Main
- Area: 180 Square Feet
- Dimensions: 18x10
Living room
- Level: Main
- Area: 286 Square Feet
- Dimensions: 22x13
Patio
- Level: Lower
- Area: 156 Square Feet
- Dimensions: 13x12
Sun room
- Level: Main
- Area: 156 Square Feet
- Dimensions: 13x12
Heating
- Forced Air
Cooling
- Central Air
Appliances
- Included: Dishwasher, Dryer, Microwave, Range, Refrigerator, Trash Compactor, Washer
- Laundry: Laundry Room, Main Level
Features
- Basement: Finished,Full,Walk-Out Access
- Number of fireplaces: 1
- Fireplace features: Gas
Interior area
- Total structure area: 2,890
- Total interior livable area: 2,890 sqft
- Finished area above ground: 1,536
- Finished area below ground: 798
Property
Parking
- Total spaces: 3
- Parking features: Attached, Asphalt, Garage Door Opener, Heated Garage, Insulated Garage
- Attached garage spaces: 3
- Has uncovered spaces: Yes
Accessibility
- Accessibility features: None
Features
- Levels: One
- Stories: 1
- Patio & porch: Covered, Deck, Patio
- Waterfront features: Association Access, Dock, Pond, Lake Bottom(Sand)
Lot
- Size: 7,274 sqft
- Features: Irregular Lot, Tree Coverage - Light
Details
- Foundation area: 1354
- Parcel number: 0811622330056
- Zoning description: Residential-Single Family
Construction
Type & style
- Home type: SingleFamily
- Property subtype: Detached
Materials
- Roof: Age 8 Years or Less,Architectural Shingle
Condition
- New construction: No
- Year built: 1999
Utilities & green energy
- Electric: Power Company: Xcel Energy
- Gas: Natural Gas
- Sewer: City Sewer/Connected
- Water: City Water/Connected
Community & neighborhood
Location
- Region: Eden Prairie
- Subdivision: Villas At Mitchell Lake
HOA & financial
HOA
- Has HOA: Yes
- HOA fee: $430 monthly
- Services included: Hazard Insurance, Lawn Care, Other, Sanitation, Snow Removal
- Association name: Villas at Lake Mitchell
- Association phone: 612-999-3327
Price history
| Date | Event | Price |
|---|---|---|
| 3/20/2025 | Sold | $440,000-4.3%$152/sqft |
Source:  NorthstarMLS as distributed by MLS GRID #6582734 Report a problem NorthstarMLS as distributed by MLS GRID #6582734 Report a problem | ||
| 3/19/2025 | Pending sale | $459,900$159/sqft |
Source: NorthstarMLS as distributed by MLS GRID #6582734 Report a problem | ||
| 2/1/2025 | Price change | $459,900-2.1%$159/sqft |
Source: NorthstarMLS as distributed by MLS GRID #6582734 Report a problem | ||
| 1/10/2025 | Price change | $469,900-2.1%$163/sqft |
Source: NorthstarMLS as distributed by MLS GRID #6582734 Report a problem | ||
| 12/18/2024 | Price change | $479,900-2%$166/sqft |
Source: NorthstarMLS as distributed by MLS GRID #6582734 Report a problem | ||
| 10/14/2024 | Price change | $489,900-1%$170/sqft |
Source: NorthstarMLS as distributed by MLS GRID #6582734 Report a problem | ||
| 10/2/2024 | Price change | $494,900-1%$171/sqft |
Source: NorthstarMLS as distributed by MLS GRID #6582734 Report a problem | ||
| 9/18/2024 | Price change | $499,999-2%$173/sqft |
Source: NorthstarMLS as distributed by MLS GRID #6582734 Report a problem | ||
| 8/10/2024 | Listed for sale | $510,000+18127.3%$176/sqft |
Source: NorthstarMLS as distributed by MLS GRID #6582734 Report a problem | ||
| 11/18/1999 | Sold | $2,798$1/sqft |
Source: Public Record Report a problem | ||
Public tax history
| Year | Property taxes | Tax assessment |
|---|---|---|
| 2025 | $5,710 +7.3% | $499,500 +4% |
| 2024 | $5,323 +7% | $480,400 +2% |
| 2023 | $4,975 -5.7% | $471,100 +7.8% |
| 2022 | $5,275 +19.2% | $437,000 +2% |
| 2021 | $4,426 -3.3% | $428,500 +17.2% |
| 2020 | $4,576 +3.4% | $365,700 |
| 2019 | $4,426 -3.3% | $365,700 +10.2% |
| 2018 | $4,576 +12% | $331,900 +4% |
| 2017 | $4,088 -1.4% | $319,200 +1.7% |
| 2016 | $4,147 +1.1% | $313,800 +3% |
| 2015 | $4,103 -0.8% | $304,700 |
| 2014 | $4,137 -2.1% | $304,700 |
| 2013 | $4,226 +2.7% | $304,700 |
| 2012 | $4,116 -1.2% | $304,700 -3.9% |
| 2011 | $4,165 +3.6% | $317,000 -3.9% |
| 2010 | $4,021 -0.5% | $329,900 -5% |
| 2009 | $4,041 +5.3% | $347,200 +7.8% |
| 2006 | $3,837 +4.3% | $322,100 +3.5% |
| 2005 | $3,679 +1.1% | $311,300 +2% |
| 2004 | $3,638 -7.9% | $305,200 |
| 2002 | $3,952 -44.7% | $305,200 |
| 2001 | $7,146 | -- |
Find assessor info on the county website
Neighborhood: 55347

Nearby schools
GreatSchools rating
- 8/10Prairie View Elementary SchoolGrades: PK-5Distance: 0.9 mi
- 7/10Central Middle SchoolGrades: 6-8Distance: 1.1 mi
- 10/10Eden Prairie High SchoolGrades: 9-12Distance: 0.8 mi
Get a cash offer in 3 minutes
Find out how much your home could sell for in as little as 3 minutes with a no-obligation cash offer.
Estimated market value
$444,000
Get a cash offer in 3 minutes
Find out how much your home could sell for in as little as 3 minutes with a no-obligation cash offer.
Estimated market value
$444,000
- Minnesota
- Hennepin County
- Eden Prairie
- 55347
- 7899 Bailey Dr
Nearby cities
Nearby zip codes
Other Eden Prairie Topics
