Skip main navigation
Off market
  • $590,400

    7893 Trout Lily Dr, Ooltewah, TN 37363

    5beds
    3,249sqft
    SingleFamily
    Built in 2014
    0.3 Acres Lot
    $590,400 Zestimate®
    $182/sqft
    $3,311 Estimated rent

    Home value

    $590,400

    $561,000 - $620,000

    $3,311/mo

    Zestimate® history
    Loading
    Loading...

    Owner options

    List your home for rent

    $3,311/mo

    Rent Zestimate®

    Find your next renter with Zillow Rental Manager. Plus, with online applications, you can quickly screen prospective tenants – for free.

    Learn more

    $3,311/mo

    Rent Zestimate®

    Refinance and save

    $3,470/mo

    Est. payment

    Refinancing to a lower rate could help reduce your monthly payments and save thousands over the life of the loan.

    See today's rates

    $3,470/mo

    Est. payment

    Explore your selling options

    Work with a Zillow partner agent

    Leverage their expertise and Zillow's premium Showcase listings to get your home seen by more buyers.

    Get started

    List with your own agent

    Get your home in front of millions of buyers by listing it on Zillow.

    Learn how to do it

    Sell it yourself

    Take full control of how buyers see your home on Zillow by listing For Sale by Owner (FSBO).

    List your home

    What's special

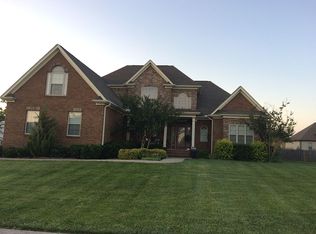
    Ooltewah presents the home to end your search in the Meadow Stream Subdivision. This 6 year old home has been well maintained and is ready for it's new owners. Driving up you will notice the wide driveway to the 2 car garage. Pristine landscape greets you as you walk to the front door. Step inside onto gleaming hardwood floors underneath soaring ceilings. Craftsman style finishes meet the eye at every turn. Window design bringing in lots of natural light is of no concern here. The living room features floor to vaulted ceiling windows highlighting the stone and see-through, gas fireplace all under a coffered ceiling. The large kitchen offers white custom cabinetry with granite countertops, tiled backsplash, a matching island, and stainless steel appliances.The breakfast nook is situated on one side of the kitchen by the see-through fireplace and a view of the backyard while the formal dining room is on the other side featuring wainscoting all around. The Master Suite is on the main level with a multi-layer tray ceiling, plush carpet for comfort, and an en-suite with tiled floors, separate vanities, a jetted tub and a large tiled shower, and a walk-in-closet. The main level also offers a second bedroom and full bath and the laundry room. Upstairs you will find two more bedrooms, two more full baths and a spacious bonus room that can be used as a fifth bedroom. The back deck is a great spot for lounging and grilling out. The large and completely fenced backyard invites you for gardening, yard games, gathering around a fire pit, or just to let the pets roam and play. It's easy to fall in love with this home. Call us today to schedule a private tour!

    This property is off market, which means it's not currently listed for sale or rent on Zillow. This may be different from what's available on other websites or public sources.

    Facts & features

    Interior

    Bedrooms & bathrooms
    • Bedrooms: 5
    • Bathrooms: 4
    • Full bathrooms: 4
    Heating
    • Other
    Cooling
    • Central
    Appliances
    • Included: Dishwasher, Garbage disposal, Microwave
    Features
    • Smoke Alarm, Ceiling Fans, Garage Opener, Cathedral/Vaulted Ceiling, Master On Main, Split Bedrooms, Walk-in Closet, Jetted Tub, Trey Ceiling
    • Flooring: Hardwood
    Interior area
    • Total interior livable area: 3,249 sqft

    Property

    Parking
    • Total spaces: 2
    • Parking features: Garage - Attached
    Features
    • Exterior features: Cement / Concrete
    Lot
    • Size: 0.3 Acres
    Details
    • Parcel number: 114HC007

    Construction

    Type & style
    • Home type: SingleFamily
    Materials
    • Roof: Other
    Condition
    • New construction: No
    • Year built: 2014

    Utilities & green energy

    • Sewer: Public Sewer

    Community & HOA

    HOA
    • Has HOA: Yes
    • HOA fee: $8 monthly
    Location
    • Region: Ooltewah

    Financial & listing details

    • Price per square foot: $182/sqft
    • Tax assessed value: $615,200
    • Annual tax amount: $2,340

    Price history

    DateEventPrice
    10/16/2020Sold$389,900$120/sqft
    Source: Greater Chattanooga Realtors #1322082 Report a problem
    9/17/2020Pending sale$389,900$120/sqft
    Source: Keller Williams Realty #1322082 Report a problem
    9/16/2020Price change$389,900-2.5%$120/sqft
    Source: Keller Williams Realty #1322082 Report a problem
    8/28/2020Listed for sale$399,900$123/sqft
    Source: Keller Williams Realty #1322082 Report a problem
    8/10/2020Pending sale$399,900$123/sqft
    Source: Keller Williams Realty #1322082 Report a problem
    8/10/2020Price change$399,900+0.9%$123/sqft
    Source: Keller Williams Realty #1322082 Report a problem
    8/4/2020Listed for sale$396,500+0.4%$122/sqft
    Source: Keller Williams Realty #1322082 Report a problem
    9/1/2019Listing removed$395,000$122/sqft
    Source: Keller Williams Realty #1299514 Report a problem
    8/16/2019Price change$395,000-1.2%$122/sqft
    Source: Keller Williams Realty #1299514 Report a problem
    7/3/2019Price change$399,9000%$123/sqft
    Source: Keller Williams Realty #1299514 Report a problem
    6/7/2019Price change$400,000-1.2%$123/sqft
    Source: Keller Williams Realty #1299514 Report a problem
    5/19/2019Price change$405,000-1.2%$125/sqft
    Source: Keller Williams Realty #1299514 Report a problem
    5/9/2019Listed for sale$410,000+27.7%$126/sqft
    Source: Keller Williams Realty #1299514 Report a problem
    10/3/2014Sold$321,000+555.1%$99/sqft
    Source: Public Record Report a problem
    10/18/2013Sold$49,000$15/sqft
    Source: Public Record Report a problem

    Public tax history

    YearProperty taxesTax assessment
    2025$2,340 +2%$153,800 +50.6%
    2024$2,294 $102,150
    2023$2,294 +11.1%$102,150 +11.1%
    2022$2,066 +0.4%$91,925
    2021$2,057 -9.7%$91,925 +11.6%
    2020$2,277 $82,350
    2019$2,277 $82,350
    2018$2,277 -0.4%$82,350
    2017$2,286 +0.4%$82,350
    2016$2,277 --
    2015$2,277 $82,025
    2014$2,277 --
    Find assessor info on the county website

    Neighborhood: 37363

    Nearby schools

    GreatSchools rating
    Schools provided by the listing agent
    • Elementary: Ooltewah
    • Middle: Ooltewah
    • High: Ooltewah

    Source: The MLS. This data may not be complete. We recommend contacting the local school district to confirm school assignments for this home.

    Get a cash offer in 3 minutes
    Find out how much your home could sell for in as little as 3 minutes with a no-obligation cash offer.
    Estimated market value
    $590,400
    Get a cash offer in 3 minutes
    Find out how much your home could sell for in as little as 3 minutes with a no-obligation cash offer.
    Estimated market value
    $590,400