This stunning FIVE bedroom with bonus room Meadow Stream home is spacious and beautifully maintained, boasting a main level master suite, 4 full baths, fresh paint, and so many upgrades included! The open floor plan is complemented by elegant specialty ceilings and arches, custom cabinets, and granite countertops, adding a touch of luxury throughout. Enjoy the stacked stone fireplace and tall windows streaming in natural light. The kitchen features stainless steel appliances and a breakfast nook, while opening directly to a two-story covered deck. It's the perfect space for entertaining, with additional entrances from the master suite and an upstairs bedroom with a private deck. The main level master bathroom features dual vanities and a custom tile shower. Upstairs, don't miss the enormous bonus room with a full bath PLUS two cubby desk stations for gaming. Enjoy peace of mind with thoughtful updates, including a new water heater, and a full crawlspace encapsulation. Hardwood flooring, an alarm system, and a three bay garage round out the impressive features of this home. Conveniently located in Ooltewah's popular Meadow Stream, this property is move in ready! Schedule your private tour today and experience all the extras this home has to offer!
Sold for $619,000
$619,000
7921 Trout Lily Dr, Ooltewah, TN 37363
5beds
3,500sqft
Single Family Residence
Built in 2012
0.3 Acres Lot
$631,200 Zestimate®
$177/sqft
$3,386 Estimated rent
Home value
$631,200
$581,000 - $688,000
$3,386/mo
Zestimate® history
Owner options
List your home for rent
$3,386/mo
Rent Zestimate®
Find your next renter with Zillow Rental Manager. Plus, with online applications, you can quickly screen prospective tenants – for free.
$3,386/mo
Rent Zestimate®
Refinance and save
$3,635/mo
Est. payment
Refinancing to a lower rate could help reduce your monthly payments and save thousands over the life of the loan.
$3,635/mo
Est. payment
Explore your selling options
Work with a Zillow partner agent
Leverage their expertise and Zillow's premium Showcase listings to get your home seen by more buyers.
Get startedList with your own agent
Get your home in front of millions of buyers by listing it on Zillow.
Learn how to do itSell it yourself
Take full control of how buyers see your home on Zillow by listing For Sale by Owner (FSBO).
List your homeWhat's special
Main level master suiteMain level master bathroomCustom tile showerStacked stone fireplaceTwo-story covered deckOpen floor planStainless steel appliances
Zillow last checked:
Listing updated:
Listed by:
Jeremy R Callahan 423-800-2180,
EXP Realty LLC
Bought with:
Leah Payne, 345314
RE/MAX R. E. Professionals
Source: Greater Chattanooga Realtors,MLS#: 1503888
Facts & features
Interior
Bedrooms & bathrooms
- Bedrooms: 5
- Bathrooms: 4
- Full bathrooms: 4
Primary bedroom
- Level: First
Bedroom
- Level: First
Bedroom
- Level: First
Bedroom
- Level: Second
Bedroom
- Level: Second
Bathroom
- Description: Full Bathroom
- Level: Second
Bathroom
- Description: Full Bathroom
- Level: Second
Bathroom
- Description: Full Bathroom
- Level: First
Bathroom
- Description: Full Bathroom
- Level: First
Dining room
- Level: First
Great room
- Level: First
Laundry
- Level: First
Heating
- Central, Electric
Cooling
- Central Air, Electric, Multi Units
Appliances
- Included: Disposal, Dishwasher, Electric Water Heater, Free-Standing Electric Range, Microwave
- Laundry: Electric Dryer Hookup, Gas Dryer Hookup, Washer Hookup
Features
- Cathedral Ceiling(s), Ceiling Fan(s), Double Vanity, High Ceilings, Open Floorplan, Pantry, Primary Downstairs, Walk-In Closet(s), Separate Shower, Tub/shower Combo, Separate Dining Room, Whirlpool Tub, Connected Shared Bathroom
- Flooring: Hardwood
- Windows: ENERGY STAR Qualified Windows, Insulated Windows
- Has basement: No
- Number of fireplaces: 1
- Fireplace features: Electric, Great Room
Interior area
- Total structure area: 3,500
- Total interior livable area: 3,500 sqft
- Finished area above ground: 3,500
Property
Parking
- Total spaces: 3
- Parking features: Garage Door Opener, Kitchen Level
- Attached garage spaces: 3
Features
- Levels: One and One Half
- Patio & porch: Covered, Deck, Patio, Porch, Porch - Covered
- Exterior features: None
- Fencing: Fenced
Lot
- Size: 0.3 Acres
- Dimensions: 100 x 130
- Features: Level, Split Possible
Details
- Parcel number: 114h C 005
Construction
Type & style
- Home type: SingleFamily
- Property subtype: Single Family Residence
Materials
- Brick, Stone, Vinyl Siding
- Foundation: Brick/Mortar
- Roof: Shingle
Condition
- New construction: No
- Year built: 2012
Utilities & green energy
- Sewer: Public Sewer
- Water: Public
- Utilities for property: Cable Available, Electricity Available, Phone Available, Sewer Connected, Underground Utilities
Community & HOA
Community
- Features: Sidewalks
- Security: Smoke Detector(s), Security System
- Subdivision: Meadow Stream
HOA
- Has HOA: No
Location
- Region: Ooltewah
Financial & listing details
- Price per square foot: $177/sqft
- Tax assessed value: $600,800
- Annual tax amount: $2,139
- Date on market: 11/29/2024
- Listing terms: Conventional,FHA,VA Loan
Price history
| Date | Event | Price |
|---|---|---|
| 2/14/2025 | Sold | $619,000-0.9%$177/sqft |
Source: Greater Chattanooga Realtors #1503888 Report a problem | ||
| 1/9/2025 | Contingent | $624,900$179/sqft |
Source: Greater Chattanooga Realtors #1503888 Report a problem | ||
| 1/3/2025 | Price change | $624,900-0.8%$179/sqft |
Source: Greater Chattanooga Realtors #1503888 Report a problem | ||
| 12/11/2024 | Price change | $629,900-3.1%$180/sqft |
Source: Greater Chattanooga Realtors #1503888 Report a problem | ||
| 11/29/2024 | Listed for sale | $649,900+88.9%$186/sqft |
Source: Greater Chattanooga Realtors #1503888 Report a problem | ||
| 5/31/2013 | Sold | $344,000+602%$98/sqft |
Source: Public Record Report a problem | ||
| 11/12/2012 | Sold | $49,000$14/sqft |
Source: Public Record Report a problem | ||
Public tax history
| Year | Property taxes | Tax assessment |
|---|---|---|
| 2025 | $2,286 +6.8% | $150,200 +57.7% |
| 2024 | $2,139 | $95,225 |
| 2023 | $2,139 | $95,225 |
| 2022 | $2,139 +0.4% | $95,225 |
| 2021 | $2,130 -11.3% | $95,225 +9.6% |
| 2020 | $2,403 | $86,900 |
| 2019 | $2,403 | $86,900 |
| 2018 | $2,403 -0.4% | $86,900 |
| 2017 | $2,412 +2.8% | $86,900 |
| 2016 | $2,346 | -- |
| 2015 | $2,346 | $84,525 |
| 2014 | $2,346 +654.2% | -- |
| 2013 | $311 | $54,750 |
Find assessor info on the county website
Neighborhood: 37363
Nearby homes
- $564,2005 bd3 ba3k sqft7907 Trout Lily Dr, Ooltewah, TN 37363Off Market
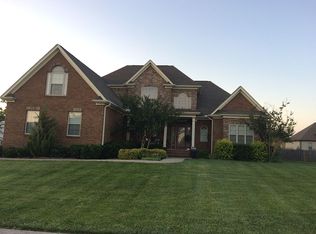
- $641,000-- bd3 ba3k sqft7935 Trout Lily Dr, Ooltewah, TN 37363Off Market

- $647,100-- bd2 ba3k sqft7945 Tranquility Dr, Ooltewah, TN 37363Off Market

- $566,4004 bd2 ba3k sqft7959 Tranquility Dr, Ooltewah, TN 37363Off Market

- $617,2005 bd3 ba3.2k sqft7924 Trout Lily Dr, Ooltewah, TN 37363Off Market
- $664,100-- bd3 ba3k sqft7910 Trout Lily Dr, Ooltewah, TN 37363Off Market
- $590,4005 bd4 ba3.2k sqft7893 Trout Lily Dr, Ooltewah, TN 37363Off Market
- $549,100-- bd3 ba2.7k sqft7931 Tranquility Dr, Ooltewah, TN 37363Off Market
Nearby schools
GreatSchools rating
- 9/10Ooltewah Elementary SchoolGrades: PK-5Distance: 1.3 mi
- 7/10Hunter Middle SchoolGrades: 6-8Distance: 2.1 mi
- 5/10Ooltewah High SchoolGrades: 9-12Distance: 2.2 mi
Schools provided by the listing agent
- Elementary: Ooltewah Elementary
- Middle: Hunter Middle
- High: Ooltewah
Source: Greater Chattanooga Realtors. This data may not be complete. We recommend contacting the local school district to confirm school assignments for this home.
Get a cash offer in 3 minutes
Find out how much your home could sell for in as little as 3 minutes with a no-obligation cash offer.
Estimated market value
$631,200
Get a cash offer in 3 minutes
Find out how much your home could sell for in as little as 3 minutes with a no-obligation cash offer.
Estimated market value
$631,200
- Tennessee
- Hamilton County
- Ooltewah
- 37363
- 7921 Trout Lily Dr
Nearby cities
Nearby zip codes
Other Ooltewah Topics
