Welcome to a Santa Fe-inspired custom-built mountain ranch home, nestled in the coveted Ponderosa Hills neighborhood. This unique gem, crafted with character & love by the original builder-owner, exudes an artistic touch. Located just up the hill from downtown Parker, you'll enjoy easy access to its restaurants, shops, library, farmers market, rec centers, PACE Center & events such as Parker Days & the Christmas Carriage Parade. Yet, the home is far enough removed to offer the quiet & tranquility of horse property in the pines. Inside, exposed structural wood beams & the warm glow of natural wood tones evoke the feeling of a mountain retreat. The vaulted ceilings, skylights, and large windows frame stunning views of Pike's Peak and the evergreen landscape. The expansive great room features a king-size wood-burning fireplace and a cozy loft area adorned with artful paintings & built-ins. The charming kitchen includes a walk-in pantry & breakfast nook. The master bedroom offers a spacious walk-in closet & master bath with a custom copper-lined shower & stained glass accents. A blast from the past dark room for film developing can be more pantry storage or craft room. Horse enthusiasts will appreciate the zoning allowing horses & the property includes 2 barns and 3 fenced paddocks. Enjoy the benefits from paved county roads & an asphalt driveway, eliminating the hassle of gravel roads. The Spanish-style tile roof is not only aesthetically pleasing but also more hail-resistant, potentially reducing insurance costs. The home has new upgraded tankless water heater, high efficiency boiler, whole house water filter, garage door, 3 new Kohler toilets, & septic use permit is completed. Engineering drawings & blueprints for the home are avail. Douglas County Zoning is Estate Residential allowing for 1 horse per 1/2 acre. Being sold as part of an estate sale, this home may need some updating, but it presents a wonderful opportunity to own a distinctive and serene horse property
Sold for $725,000
$725,000
7898 Deertrail Drive, Parker, CO 80138
3beds
2,900sqft
Single Family Residence
Built in 1981
2.78 Acres Lot
$1,062,000 Zestimate®
$250/sqft
$3,602 Estimated rent
Home value
$1,062,000
$956,000 - $1.18M
$3,602/mo
Zestimate® history
Owner options
List your home for rent
$3,602/mo
Rent Zestimate®
Find your next renter with Zillow Rental Manager. Plus, with online applications, you can quickly screen prospective tenants – for free.
$3,602/mo
Rent Zestimate®
Refinance and save
$4,309/mo
Est. payment
Refinancing to a lower rate could help reduce your monthly payments and save thousands over the life of the loan.
$4,309/mo
Est. payment
Explore your selling options
Work with a Zillow partner agent
Leverage their expertise and Zillow's premium Showcase listings to get your home seen by more buyers.
Get startedList with your own agent
Get your home in front of millions of buyers by listing it on Zillow.
Learn how to do itSell it yourself
Take full control of how buyers see your home on Zillow by listing For Sale by Owner (FSBO).
List your homeWhat's special
Zillow last checked:
Listing updated:
Listed by:
John Christopher 303-888-6714 johnmchristopher@aol.com,
RE/MAX Alliance
Bought with:
Wendy Smith Webb, 40015252
Windermere DTC
Source: REcolorado as distributed by MLS GRID,MLS#: 3513859
Facts & features
Interior
Bedrooms & bathrooms
- Bedrooms: 3
- Bathrooms: 3
- Full bathrooms: 1
- 3/4 bathrooms: 1
- 1/2 bathrooms: 1
- Main level bathrooms: 3
- Main level bedrooms: 3
Primary bedroom
- Description: Vaulted Ceiling, Large Walk-In Closet
- Level: Main
Bedroom
- Level: Main
Bedroom
- Level: Main
Primary bathroom
- Description: Custom Copper Shower & Sink, Vaulted Ceiling, Stained Glass, New Toilet
- Level: Main
Bathroom
- Description: Custom Copper Tub/Shower, New Toilet
- Level: Main
Bathroom
- Description: Custom Faucet And Sink, New Toilet
- Level: Main
Family room
- Description: Gas Stove,
- Level: Main
Great room
- Description: Huge Vaulted Great Room With Exposed Timber Beams, Fireplace, Windows With Views
- Level: Main
Kitchen
- Description: Custom Kitchen Cabinets, Vaulted
- Level: Main
Loft
- Description: Custom Loft Area With Storage And Features
- Level: Main
Workshop
- Description: Was Used As A Film Developing Dark Room
- Level: Main
Heating
- Baseboard, Hot Water, Natural Gas
Cooling
- None
Appliances
- Included: Cooktop, Gas Water Heater, Oven, Tankless Water Heater, Washer
- Laundry: In Unit
Features
- Eat-in Kitchen, Entrance Foyer, High Ceilings, No Stairs, Pantry, Primary Suite, Smoke Free, Vaulted Ceiling(s), Walk-In Closet(s)
- Flooring: Carpet, Tile, Wood
- Windows: Double Pane Windows, Skylight(s)
- Basement: Crawl Space
- Number of fireplaces: 2
- Fireplace features: Family Room, Free Standing, Gas, Great Room, Wood Burning
Interior area
- Total structure area: 2,900
- Total interior livable area: 2,900 sqft
- Finished area above ground: 2,900
Property
Parking
- Total spaces: 3
- Parking features: Asphalt, Concrete, Dry Walled, Exterior Access Door, Insulated Garage, Oversized
- Attached garage spaces: 3
Features
- Levels: One
- Stories: 1
- Patio & porch: Covered, Deck, Front Porch
- Exterior features: Rain Gutters
- Has view: Yes
- View description: Mountain(s)
Lot
- Size: 2.78 Acres
- Features: Many Trees, Rock Outcropping, Sloped
Details
- Parcel number: R0096014
- Zoning: ER
- Special conditions: Standard
- Horses can be raised: Yes
- Horse amenities: Paddocks, Pasture, Well Allows For
Construction
Type & style
- Home type: SingleFamily
- Property subtype: Single Family Residence
Materials
- Cedar, Frame
- Foundation: Structural
- Roof: Spanish Tile
Condition
- Year built: 1981
Utilities & green energy
- Electric: 110V, 220 Volts, 220 Volts in Garage
- Water: Private, Well
- Utilities for property: Electricity Connected, Natural Gas Connected
Green energy
- Energy efficient items: HVAC, Water Heater
Community & HOA
Community
- Subdivision: Ponderosa Hills
HOA
- Has HOA: No
Location
- Region: Parker
Financial & listing details
- Price per square foot: $250/sqft
- Tax assessed value: $859,524
- Annual tax amount: $4,520
- Date on market: 6/2/2024
- Listing terms: 1031 Exchange,Cash,Conventional,FHA,Jumbo,VA Loan
- Exclusions: None
- Ownership: Estate
- Electric utility on property: Yes
- Road surface type: Paved
Price history
| Date | Event | Price |
|---|---|---|
| 8/2/2024 | Sold | $725,000-4%$250/sqft |
Source:  REcolorado as distributed by MLS GRID #3513859 Report a problem REcolorado as distributed by MLS GRID #3513859 Report a problem | ||
| 7/5/2024 | Pending sale | $755,000$260/sqft |
Source: REcolorado as distributed by MLS GRID #3513859 Report a problem | ||
| 6/20/2024 | Price change | $755,000-2.6%$260/sqft |
Source: REcolorado as distributed by MLS GRID #3513859 Report a problem | ||
| 6/8/2024 | Price change | $775,000-6.1%$267/sqft |
Source: REcolorado as distributed by MLS GRID #3513859 Report a problem | ||
| 6/2/2024 | Listed for sale | $825,000$284/sqft |
Source: REcolorado as distributed by MLS GRID #3513859 Report a problem | ||
Public tax history
| Year | Property taxes | Tax assessment |
|---|---|---|
| 2025 | $4,471 -1.1% | $53,730 -16% |
| 2024 | $4,520 +31.2% | $63,940 -1% |
| 2023 | $3,446 -3.9% | $64,560 +30% |
| 2022 | $3,587 | $49,660 -2.8% |
| 2021 | -- | $51,100 +12.9% |
| 2020 | $3,712 +9.9% | $45,260 |
| 2019 | $3,379 +21.7% | $45,260 +12.2% |
| 2018 | $2,776 +8% | $40,330 |
| 2017 | $2,569 +124.5% | $40,330 +9.4% |
| 2016 | $1,144 -2.5% | $36,860 |
| 2015 | $1,174 +12.5% | $36,860 +19.2% |
| 2014 | $1,043 | $30,930 |
| 2013 | -- | $30,930 -4.8% |
| 2012 | -- | $32,490 |
| 2011 | -- | $32,490 -9.1% |
| 2010 | -- | $35,760 -4.5% |
| 2009 | $3,393 | $37,430 |
| 2008 | -- | $37,430 +10.3% |
| 2007 | -- | $33,930 |
| 2006 | $3,046 +3.5% | $33,930 +3.5% |
| 2004 | $2,942 -30.4% | $32,780 -7.7% |
| 2003 | $4,227 | $35,500 |
| 2002 | -- | $35,500 +23.9% |
| 2001 | $2,560 -2.6% | $28,660 +0% |
| 2000 | $2,627 | $28,653 |
Find assessor info on the county website
Neighborhood: Ponderosa Hills
Nearby homes
- $1,293,2003 bd3 ba2.9k sqft7874 Deertrail Dr, Parker, CO 80138Off Market
- $937,4004 bd3 ba3.5k sqft7924 Deertrail Dr, Parker, CO 80138Off Market
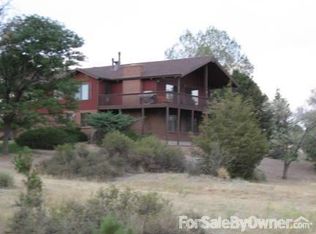
- $334,006-- bd-- ba-- sqft12537 Spring Creek Rd, Parker, CO 80138Off Market
- $1,529,1003 bd5 ba4.8k sqft7855 Deertrail Dr, Parker, CO 80138Off Market
- $867,5003 bd2 ba2.5k sqft12487 Spring Creek Rd, Parker, CO 80138Off Market
- $792,9003 bd2 ba1.7k sqft7867 Deertrail Dr, Parker, CO 80138Off Market
- $1,250,0004 bd4 ba4.5k sqft7841 Deertrail Dr, Parker, CO 80138Sold
- $1,076,2004 bd4 ba2.1k sqft12591 Spring Creek Rd, Parker, CO 80138Off Market
Nearby schools
GreatSchools rating
- 7/10Pine Lane Elementary SchoolGrades: PK-6Distance: 1.1 mi
- 5/10Sierra Middle SchoolGrades: 7-8Distance: 1.7 mi
- 9/10Chaparral High SchoolGrades: 9-12Distance: 3.8 mi
Schools provided by the listing agent
- Elementary: Pine Lane Prim/Inter
- Middle: Sierra
- High: Chaparral
- District: Douglas RE-1
Source: REcolorado as distributed by MLS GRID. This data may not be complete. We recommend contacting the local school district to confirm school assignments for this home.
Get a cash offer in 3 minutes
Find out how much your home could sell for in as little as 3 minutes with a no-obligation cash offer.
Estimated market value
$1,062,000
Get a cash offer in 3 minutes
Find out how much your home could sell for in as little as 3 minutes with a no-obligation cash offer.
Estimated market value
$1,062,000
- Colorado
- Douglas County
- Parker
- 80138
- Ponderosa Hills
- 7898 Deertrail Drive
Nearby cities
Nearby neighborhoods
Nearby zip codes
Other Parker Topics
