Virtually Staged. What's Special: Backs to Wetland | Close to Park | Close to Trails | Model Leaseback. Model Home Leaseback - Available Now! Built by America's Most Trusted Home Builder. This model home purchase includes our Model Leaseback Program. Model leaseback terms vary by model home. Please see a Community Sales Manager for additional details. Restrictions may apply. Welcome to the Seaside at 7899 Interstellar Avenue in Cassia at Skye Ranch! This beautifully designed new home offers a spacious, open layout ideal for both everyday living and entertaining. The heart of the home is the gourmet kitchen, featuring quartz countertops, white cabinetry, and an apron front kitchen sink, all complemented by a butler’s pantry for added storage and prep space. The great room and dining area flow seamlessly to the expansive lanai, where an outdoor kitchen with a vented hood and a private pool create the perfect setting for indoor-outdoor living. A secondary bedroom with an en-suite bath and dedicated study provide flexibility for guests for working from home. Upstairs, the primary suite provides a private retreat with a well-appointed bath and walk-in closet, while three additional bedrooms sharing a full bath, the laundry room and a game room offer flexible living spaces. Whole house impact windows add peace of mind and durability. Skye Ranch sits in a prime Sarasota location at Clark and Lorraine Roads, offering a vibrant setting with access to the Skye Ranch K-8 school. The community preserves natural beauty with grand oaks, palms, wetlands, lakes, and native wildlife. Miles of trails connect you to nature, parks, and exceptional on-site amenities. Additional Highlights Include: Pool included, tray ceiling pkg, 8' interior doors, shower at bath 2, French doors at study, GE refrigerator, top load washer and dryer, and upgraded countertops, cabinets, and flooring. Photos are for representative purposes only. MLS#A4694302 *Model Home Prices exclude furniture, decorative accessories, and closing costs and already include any lot premium, Seller installed options and upgrades; Buyer-selected options are no longer available. For financed buyers, lender restrictions on leasebacks for certain lenders may apply. Photos are for illustration only and do not necessarily represent actual available model home. No representation of any kind is made or implied regarding the Model Home's future value or benefits, or availability of financing for a leaseback transaction. See Model Home Purchase Agreement, Model Home Addendum, Model Home Leaseback Agreement, and, if applicable Non-Realty Bill of Sale Addendum (for furniture and any other non-realty personal property sold separately in select model homes) for details. Model homes subject to prior sale.
Sold for $870,000
$870,000
7899 INTERSTELLAR AVENUE, SARASOTA, FL 34241
5beds
3,128sqft
Single Family Residence
Built in 2026
8,680 Square Feet Lot
$869,900 Zestimate®
$278/sqft
$4,028 Estimated rent
Home value
$869,900
$800,000 - $948,000
$4,028/mo
Zestimate® history
Owner options
List your home for rent
$4,028/mo
Rent Zestimate®
Find your next renter with Zillow Rental Manager. Plus, with online applications, you can quickly screen prospective tenants – for free.
$4,028/mo
Rent Zestimate®
Refinance and save
$6,037/mo
Est. payment
Refinancing to a lower rate could help reduce your monthly payments and save thousands over the life of the loan.
$6,037/mo
Est. payment
Explore your selling options
Work with a Zillow partner agent
Leverage their expertise and Zillow's premium Showcase listings to get your home seen by more buyers.
Get startedList with your own agent
Get your home in front of millions of buyers by listing it on Zillow.
Learn how to do itSell it yourself
Take full control of how buyers see your home on Zillow by listing For Sale by Owner (FSBO).
List your homeWhat's special
Private poolExpansive lanaiQuartz countertopsWell-appointed bathDedicated studyLaundry roomFrench doors at study
Zillow last checked:
Listing updated:
Listed by:
Michelle Campbell 866-495-6006,
TAYLOR MORRISON RLTY OF FLA 866-495-6006
Bought with:
Non-Member Agent
STELLAR NON-MEMBER OFFICE
Source: Stellar MLS,MLS#: A4694302 Originating MLS: Sarasota - Manatee
Originating MLS: Sarasota - Manatee
Facts & features
Interior
Bedrooms & bathrooms
- Bedrooms: 5
- Bathrooms: 4
- Full bathrooms: 3
- 1/2 bathrooms: 1
Rooms
- Room types: Den/Library/Office, Great Room, Utility Room
Primary bedroom
- Features: Shower No Tub, Walk-In Closet(s)
- Level: Second
Bedroom 2
- Features: Built-in Closet
- Level: First
Bedroom 3
- Features: Built-in Closet
- Level: Second
Bedroom 4
- Features: Built-in Closet
- Level: Second
Bedroom 5
- Features: Built-in Closet
- Level: Second
Den
- Features: No Closet
- Level: First
Dining room
- Features: No Closet
- Level: First
Game room
- Features: No Closet
- Level: Second
Great room
- Features: No Closet
- Level: First
Kitchen
- Features: No Closet
- Level: First
Heating
- Central
Cooling
- Central Air
Appliances
- Included: Oven, Cooktop, Dishwasher, Disposal, Dryer, Gas Water Heater, Microwave, Range Hood, Refrigerator, Tankless Water Heater, Washer
- Laundry: Inside, Laundry Room, Upper Level
Features
- High Ceilings, Open Floorplan, PrimaryBedroom Upstairs, Split Bedroom, Tray Ceiling(s), Walk-In Closet(s), In-Law Floorplan
- Flooring: Carpet, Ceramic Tile
- Doors: Outdoor Kitchen, Sliding Doors
- Windows: Window Treatments
- Has fireplace: No
Interior area
- Total structure area: 3,772
- Total interior livable area: 3,128 sqft
Property
Parking
- Total spaces: 2
- Parking features: Driveway, Garage Door Opener
- Attached garage spaces: 2
- Has uncovered spaces: Yes
Features
- Levels: Two
- Stories: 2
- Patio & porch: Covered, Patio
- Exterior features: Irrigation System, Outdoor Kitchen
- Has private pool: Yes
- Pool features: In Ground
Lot
- Size: 8,680 Square Feet
Details
- Parcel number: NALOT6109
- Zoning: RES
- Special conditions: None
- Horse amenities: None
Construction
Type & style
- Home type: SingleFamily
- Architectural style: Traditional
- Property subtype: Single Family Residence
Materials
- Block, Wood Frame
- Foundation: Slab
- Roof: Shingle
Condition
- Completed
- New construction: Yes
- Year built: 2026
Details
- Builder model: Seaside
- Builder name: Taylor Morrison
- Warranty included: Yes
Utilities & green energy
- Sewer: Public Sewer
- Water: Public
- Utilities for property: BB/HS Internet Available, Cable Available, Electricity Connected, Natural Gas Connected, Public, Sewer Connected, Sprinkler Recycled, Street Lights, Underground Utilities, Water Connected
Community & HOA
Community
- Features: Clubhouse, Community Mailbox, Deed Restrictions, Dog Park, Fitness Center, Gated Community - No Guard, Golf Carts OK, Irrigation-Reclaimed Water, Park, Playground, Pool, Sidewalks, Tennis Court(s)
- Security: Gated Community
- Pet fee: $0 monthly
- Subdivision: CASSIA AT SKYE RANCH
HOA
- Has HOA: Yes
- Amenities included: Basketball Court, Clubhouse, Fitness Center, Gated, Park, Pickleball Court(s), Playground, Pool, Recreation Facilities, Spa/Hot Tub, Tennis Court(s), Trail(s)
- Services included: Community Pool, Maintenance Grounds, Manager, Pool Maintenance, Private Road, Recreational Facilities
- HOA fee: $251 monthly
- HOA name: Troon - Brittany Bergeron
- HOA phone: 656-233-8150
Location
- Region: Sarasota
Financial & listing details
- Price per square foot: $278/sqft
- Date on market: 5/20/2026
- Cumulative days on market: 29 days
- Listing terms: Cash,Conventional,FHA,VA Loan
- Ownership: Fee Simple
- Total actual rent: 0
- Electric utility on property: Yes
- Road surface type: Asphalt
Price history
| Date | Event | Price |
|---|---|---|
| 7/31/2026 | Sold | $870,000-3.5%$278/sqft |
Source:  Stellar MLS #A4694302 Report a problem Stellar MLS #A4694302 Report a problem | ||
| 6/19/2026 | Pending sale | $901,899$288/sqft |
Source: Stellar MLS #A4694302 Report a problem | ||
| 5/27/2026 | Price change | $901,899-5.3%$288/sqft |
Source: Stellar MLS #A4694302 Report a problem | ||
| 5/20/2026 | Listed for sale | $951,899$304/sqft |
Source: Stellar MLS #A4694302 Report a problem | ||
Public tax history
Tax history is unavailable.
Neighborhood: 34241
Nearby homes
- $729,8514 bd4 ba2.5k sqft7907 Interstellar Ave, Sarasota, FL 34241New Construction
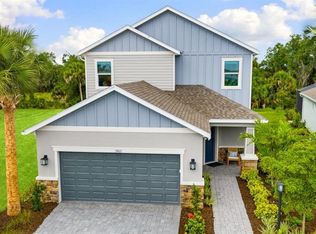
- $1,240,0694 bd4 ba3.5k sqft7895 Interstellar Ave, Sarasota, FL 34241New Construction
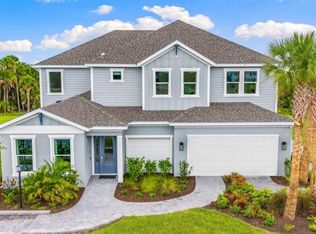
- $875,0004 bd3 ba2.3k sqft7903 Interstellar Ave, Sarasota, FL 34241Sold
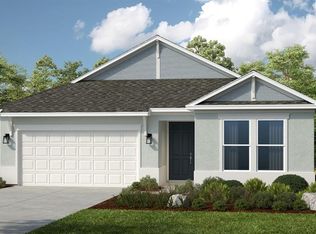
- $662,3014 bd4 ba2.5k sqft7883 Interstellar Ave, Sarasota, FL 34241Pending
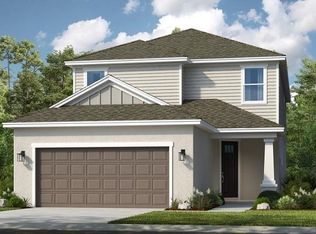
- $670,6014 bd4 ba2.5k sqft7879 Interstellar Ave, Sarasota, FL 34241Pending
- $648,0004 bd4 ba2.5k sqft7875 Interstellar Ave, Sarasota, FL 34241Sold
- $673,4294 bd4 ba2.3k sqft10839 Eclipse St, Sarasota, FL 34241Pending
- $739,0195 bd4 ba3.1k sqft10843 Eclipse St, Sarasota, FL 34241Sold
Nearby schools
GreatSchools rating
- 10/10Lakeview Elementary SchoolGrades: PK-5Distance: 4.3 mi
- 9/10Sarasota Middle SchoolGrades: 6-8Distance: 5 mi
- 7/10Riverview High SchoolGrades: PK,9-12Distance: 7.6 mi
Schools provided by the listing agent
- High: Riverview High
Source: Stellar MLS. This data may not be complete. We recommend contacting the local school district to confirm school assignments for this home.
Get a cash offer in 3 minutes
Find out how much your home could sell for in as little as 3 minutes with a no-obligation cash offer.
Estimated market value
$869,900
Get a cash offer in 3 minutes
Find out how much your home could sell for in as little as 3 minutes with a no-obligation cash offer.
Estimated market value
$869,900
- Florida
- Sarasota County
- Sarasota
- 34241
- 7899 INTERSTELLAR AVENUE
