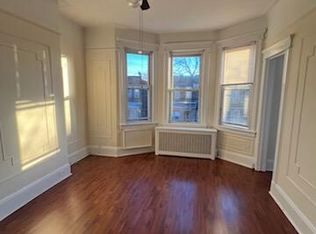
Welcome to 79-23 67th Drive! This freshly renovated two family house is in prime condition. It features two modern units with two bedrooms on the first floor and three bedrooms on the second floor. Each unit features high ceilings, new flooring throughout, beautifully renovated bathrooms with floor to ceiling tiles, soaking tubs, showers, and heated tile floors. Both units offer an open concept living room, dining room, and state-of-the-art kitchens with oversized cabinets, granite countertops, and brand new stainless steel appliances that includes washer/dryer in both units.
This house also features a finished basement that includes a full bath, washer/dryer and provides additional flexible space ideal for a family room, entertainment area, guest quarters, or potential duplex expansion.
Step outside into your own private backyard retreat featuring a fully fenced, spacious yard that’s ideal for outdoor
entertaining.
Additional highlights include radiant hot-water heating, two independent boilers and two independent hot water tanks for enhanced efficiency and separate utility systems. Every room is equipped with split systems that provide energy efficient heating, cooling, and humidity control.
Completely renovated, thoughtfully upgraded, and ready for immediate occupancy or strong rental returns. Schedule your private showing today!
Active
$1,242,000
79-23 67th Dr #2, Middle Village, NY 11379
5beds
1,728sqft
Multi Family
Built in 1940
-- sqft lot
$1,228,400 Zestimate®
$719/sqft
$-- HOA
What's special
Fully fenced spacious yardPrivate backyard retreatHigh ceilingsState-of-the-art kitchensTwo modern unitsSoaking tubsRadiant hot-water heating
- 19 days
- 797
- 54
Likely to sell faster than
Zillow last checked:
Listing updated:
Listed by:
Douglas Elliman 917-667-2513,
Edward-George Sihaga
Source: StreetEasy,MLS#: S1847107
Facts & features
Interior
Bedrooms & bathrooms
- Bedrooms: 5
- Bathrooms: 3
- Full bathrooms: 3
Rooms
- Room types: Bike Room, Package Room
Cooling
- Central Air
Appliances
- Included: Dishwasher, Washer/Dryer
- Laundry: Inside
Features
- Flooring: Hardwood
- Has fireplace: No
Interior area
- Total structure area: 1,728
- Total interior livable area: 1,728 sqft
Property
Accessibility
- Accessibility features: Wheelchair Access
Features
- Patio & porch: Other
- Exterior features: Garden
- Has view: Yes
- View description: Garden, Skyline
Details
- Special conditions: Resale
Construction
Type & style
- Home type: MultiFamily
- Property subtype: Multi Family
Materials
- Roof: Roof Rights
Condition
- Year built: 1940
Community & HOA
Community
- Subdivision: Middle Village
HOA
- Has HOA: Yes
- Amenities included: Laundry
Location
- Region: Middle Village
Financial & listing details
- Price per square foot: $719/sqft
- Annual tax amount: $7,596
- Date on market: 9/29/2026
Estimated market value
$1,228,400
$1.17M - $1.29M
$3,154/mo
Price history
| Date | Event | Price |
|---|---|---|
| 9/29/2026 | Listed for sale | $1,242,000$719/sqft |
Source: StreetEasy #S1847107 Report a problem | ||
| 9/9/2026 | Listing removed | $2,999$2/sqft |
Source: Zillow Rentals Report a problem | ||
| 9/2/2026 | Listed for rent | $2,999$2/sqft |
Source: Zillow Rentals Report a problem | ||
Public tax history
Tax history is unavailable.
Monthly payment
Climate risks
Neighborhood: Middle Village

Similar homes
- $1,339,0006 bd4 ba2.3k sqft5752 75th Street, Middle Village, NY 11379For Sale
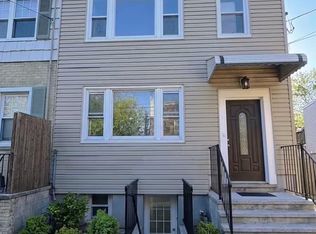
 MLS ID #1009822, Xiao H. Chen, Listing by: E Realty International Corp. OneKey® MLS as distributed by MLS GRID
 - $1,249,0003 bd3 ba2k sqft8540 68th Ave, Rego Park, NY 11374Active
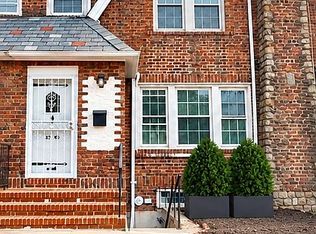 MLS ID #S1848281, Roger Mashihi, Listing by: Metro Garden Realty NYC. StreetEasy
 - $1,199,0006 bd3 ba2.2k sqft2044 Strauss Street, Brooklyn, NY 11212For Sale
 MLS ID #1042901, Rossmery Fernandeznunez, Listing by: House Hub Realty. OneKey® MLS as distributed by MLS GRID
 - $1,169,9996 bd3 ba2.1k sqft11481 114th Street, South Ozone Park, NY 11420For Sale
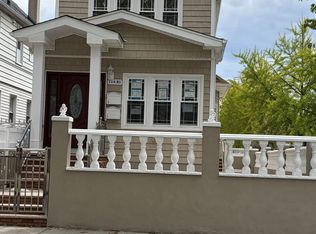 MLS ID #1029168, Ayube Khan, Listing by: New York 1 Homes Network Inc. OneKey® MLS as distributed by MLS GRID
 - $1,200,0006 bd3 ba1.1k sqft76 Rockaway Avenue, Brooklyn, NY 11233For SaleMLS ID #1050056, Lane Clark, Listing by: NEXTHOME FINEST FIRST. OneKey® MLS as distributed by MLS GRID
- $1,199,0004 bd2 ba1.5k sqft141-66 73rd Terrace, Kew Garden Hills, NY 11367For SaleMLS ID #1010633, Irina Gilkarov, Listing by: Astor Brokerage Ltd. OneKey® MLS as distributed by MLS GRID
- $1,349,0006 bd4 ba2.2k sqft14716 Linden Boulevard, Jamaica, NY 11436For SaleMLS ID #1038678, Safin Ahmed, Listing by: Keller Williams Landmark II. OneKey® MLS as distributed by MLS GRID
- $1,149,0006 bd2 ba2.5k sqft114-07 159th Street, Jamaica, NY 11434For SaleMLS ID #1049492, Adan Islam, Listing by: Exit Realty Prime. OneKey® MLS as distributed by MLS GRID
- $950,0007 bd3 ba1.4k sqft1440 E 91st Street #2, Brooklyn, NY 11236For SaleMLS ID #1061349, Eyal Sagi, Listing by: WW Realty Group Inc. OneKey® MLS as distributed by MLS GRID
- $1,099,9995 bd2 ba1k sqft146-38 176th Street, Jamaica, NY 11434For SaleMLS ID #1058462, Musibau O. Oyetunde, Listing by: Voro LLC. OneKey® MLS as distributed by MLS GRID
- $999,0005 bd3 ba1.5k sqft132-04 95th Avenue, Richmond Hill S., NY 11419For SaleMLS ID #980529, Maywalal Ramlochan, Listing by: Nationwide Homes LLC. OneKey® MLS as distributed by MLS GRID
- $899,9004 bd3 ba1.6k sqft62-20 80th Road, Glendale, NY 11385For SaleMLS ID #1015289, Christopher L. Espinal, Listing by: Douglas Elliman Real Estate. OneKey® MLS as distributed by MLS GRID
- $910,0005 bd3 ba1.5k sqft11735 133rd Street, South Ozone Park, NY 11420For SaleMLS ID #1029295, Ophelia A. Kalloo, Listing by: EXP Realty. OneKey® MLS as distributed by MLS GRID
