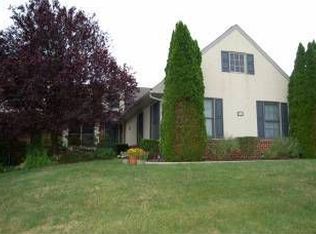
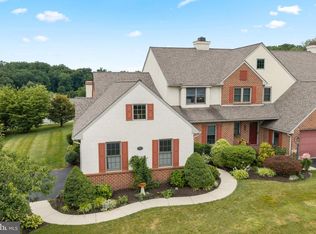
BACK ON THE MARKET FOR A SECOND TIME BECAUSE BUYERS COULD NOT SELL THEIR HOME. Their loss can be your gain. In beautiful Summerfield in the northwestern corner of Chester County, this 4 bedroom master-down end townhome is bright and vaulted with sun rise views through generous windows to the east. The largest townhome floor plan built in Summerfield, it allows for a front den/office. The first floor (with hardwood floors throughout and hardwood treads up and down) has a large eat-in kitchen with granite counters, dining/living room, master suite, powder room and den. Patio doors from the living room exit to a large raised deck with steps to grade. The two-car attached garage enters into the front foyer, convenient to the kitchen. The driveway is NOT shared and the roof is new. A second floor includes two guest bedrooms and a full bath. The walk-out basement is finished with a large family room with patio doors, a bedroom, a workshop/craft room and a storage room. Closets abound throughout the basement with additional storage above the garage accessed with pull down stairs. This home is Stoltzfus-built and is heated and cooled with an energy-efficient geothermal system. Basement walls are precast Superior Walls. Exterior walls are 2X6 construction. Open space is beautiful pasture with a horse stable on Stable Drive. Pathways and sidewalks throughout create a pedestrian-friendly community. A Chester County bank barn provides space for community events and private parties. Services within walking distance are an urgent care, physical therapy, a chiropractor and the Elverson Fitness Club. Elverson is a small, safe town on the edge of Chester County, convenient to a Walmart Plaza and the PA Turnpike exchange which are only a few miles west.
Sold for $444,000
Zillow last checked:
Listing updated:
Bought with:
Robyn Landean, RS307321
Keller Williams Realty Group
Source: Bright MLS,MLS#: PACT2060842
Price history
| Date | Event | Price |
|---|---|---|
| 6/7/2024 | Sold | $444,000+1.1%$166/sqft |
Source:  Bright MLS #PACT2060842 Report a problem Bright MLS #PACT2060842 Report a problem | ||
| 5/14/2024 | Pending sale | $439,000$164/sqft |
Source: Bright MLS #PACT2060842 Report a problem | ||
| 5/10/2024 | Contingent | $439,000$164/sqft |
Source: Bright MLS #PACT2060842 Report a problem | ||
| 5/8/2024 | Listed for sale | $439,000-2.2%$164/sqft |
Source: Bright MLS #PACT2060842 Report a problem | ||
| 4/5/2024 | Contingent | $449,000$168/sqft |
Source: Bright MLS #PACT2060842 Report a problem | ||
| 4/1/2024 | Listed for sale | $449,000$168/sqft |
Source: Bright MLS #PACT2060842 Report a problem | ||
| 3/18/2024 | Pending sale | $449,000$168/sqft |
Source: Bright MLS #PACT2060842 Report a problem | ||
| 3/5/2024 | Listed for sale | $449,000+44.8%$168/sqft |
Source: Bright MLS #PACT2060842 Report a problem | ||
| 5/3/2018 | Sold | $310,000-1.6%$116/sqft |
Source: Public Record Report a problem | ||
| 3/12/2018 | Pending sale | $315,000$118/sqft |
Source: Keller Williams Real Estate #1000214740 Report a problem | ||
| 2/28/2018 | Listed for sale | $315,000+10.5%$118/sqft |
Source: Kw Real Estate-Exton #1000214740 Report a problem | ||
| 6/2/2015 | Sold | $285,000+16.3%$106/sqft |
Source: Public Record Report a problem | ||
| 12/13/2001 | Sold | $245,000+17.8%$92/sqft |
Source: Public Record Report a problem | ||
| 1/24/1996 | Sold | $207,900$78/sqft |
Source: Public Record Report a problem | ||
Get a cash offer in 3 minutes
Find out how much your home could sell for in as little as 3 minutes with a no-obligation cash offer.
Estimated market value
$489,500
