Skip main navigation
For sale
  • $525,000

    85 Ascot Dr, Elverson, PA 19520

    4beds
    2,120sqft
    : 
    Loading
    Get pre-qualified
    Townhouse
    Built in 1996
    9,710 Square Feet Lot
    $-- Zestimate®
    $248/sqft
    $108/mo HOA

    What's special

    Beautifully renovated eat-in kitchenBeautifully maintained open spaceAbundant unfinished storageAdditional bedroomUpdated bathroomsFirst-floor laundryExceptional floor plan
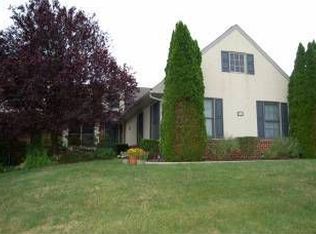
    Welcome to Summerfield at Elverson, where peaceful countryside views and low-maintenance living come together in one of Chester County's most desirable communities. This beautifully updated Stoltzfus-built townhome offers one of the largest floor plans in the neighborhood and is attached to just one neighboring home, providing the feel of a single-family home with the convenience of townhome living. Designed for comfortable first-floor living, the main level features a spacious primary suite, an additional bedroom, first-floor laundry, and a dramatic vaulted living and dining room filled with natural light. At the heart of the home is a beautifully renovated eat-in kitchen featuring new cabinetry, granite countertops, a center island with seating and additional storage, and plenty of space for gathering with family and friends. One of the home's standout features is the four-season room, added by Stoltzfus in 2015, complete with heating, air conditioning, and a wood-burning fireplace—creating a cozy retreat to enjoy in every season. Upstairs, you'll find two additional bedrooms and an updated full bath, providing comfortable accommodations for family and guests. The expansive finished lower level offers exceptional flexibility and can easily adapt to your lifestyle. Whether you envision a family room, playroom, home gym, media room, art studio, or multiple gathering spaces, there's room to make it your own, along with abundant unfinished storage. This home has been thoughtfully maintained and updated with major improvements, including geothermal heating and cooling (2019), roof (2022), hot water heaters (2022), driveway (2022), first-floor windows (2023), updated bathrooms, an expanded patio (2021), and an attached two-car garage with additional overhead storage. Located in the picturesque community of Summerfield at Elverson, residents enjoy beautifully maintained open space, scenic walking opportunities, and easy access to Livingood Park, local dining, shopping, and the Pennsylvania Turnpike in nearby Morgantown. Combining generous living space, quality updates, and an exceptional floor plan, this is a rare opportunity to own one of Summerfield's most desirable homes.
    2 days
    |
    223
    |
    10
    |

    Zillow last checked:

    Listing updated:

    Listed by:

    CAROLINE KELL 267-718-1617,

    EXP Realty, LLC 8883977352

    Source: Bright MLS,MLS#: PACT2129640MLS Logo

    Loading...

      Facts & features

      Interior

      Bedrooms & bathrooms
      • Bedrooms: 4
      • Bathrooms: 2
      • Full bathrooms: 1
      • 1/2 bathrooms: 1
      • Main level bathrooms: 1
      • Main level bedrooms: 2
      Basement
      • Area: 0
      Heating
      • Heat Pump, Forced Air, Electric
      Cooling
      • Central Air, Electric, Geothermal
      Appliances
      • Included: Stainless Steel Appliance(s), Refrigerator, Cooktop, Microwave, Washer, Dryer, Dishwasher, Disposal, Water Heater, Electric Water Heater
      • Laundry: Main Level, Common Area
      Features
      • Attic, Ceiling Fan(s), Combination Dining/Living, Entry Level Bedroom, Floor Plan - Traditional, Eat-in Kitchen, Pantry, Primary Bath(s), Upgraded Countertops, Walk-In Closet(s), Cathedral Ceiling(s), Dry Wall
      • Flooring: Carpet, Ceramic Tile, Luxury Vinyl, Wood
      • Doors: Six Panel, Storm Door(s)
      • Windows: Double Hung, Double Pane Windows, Screens, Storm Window(s), Vinyl Clad, Window Treatments
      • Basement: Full,Partially Finished
      • Number of fireplaces: 1
      • Fireplace features: Glass Doors, Mantel(s), Wood Burning, Brick
      Interior area
      • Total structure area: 2,120
      • Total interior livable area: 2,120 sqft
      • Finished area above ground: 2,120
      • Finished area below ground: 0
      Video & virtual tour

      Property

      Parking
      • Total spaces: 2
      • Parking features: Garage Faces Side, Garage Door Opener, Driveway, Paved, Attached
      • Attached garage spaces: 2
      • Has uncovered spaces: Yes
      Accessibility
      • Accessibility features: Accessible Entrance
      Features
      • Levels: One and One Half
      • Stories: 1.5
      • Patio & porch: Deck
      • Exterior features: Street Lights
      • Pool features: None
      Lot
      • Size: 9,710 Square Feet
      Details
      • Additional structures: Above Grade, Below Grade
      • Parcel number: 1307 0050
      • Zoning: SR
      • Zoning description: site responsive
      • Special conditions: Standard

      Construction

      Type & style
      • Home type: Townhouse
      • Architectural style: Cape Cod
      • Property subtype: Townhouse
      Materials
      • Stucco, Frame, Brick, Other
      • Foundation: Concrete Perimeter, Stone
      • Roof: Architectural Shingle
      Condition
      • New construction: No
      • Year built: 1996
      Details
      • Builder model: Pickering
      • Builder name: Stoltzfus Enterprises

      Utilities & green energy

      • Electric: 200+ Amp Service
      • Sewer: Public Sewer
      • Water: Public
      • Utilities for property: Cable Connected, Electricity Available, Sewer Available, Water Available

      Community & HOA

      Community
      • Subdivision: Summerfield At Elverson
      HOA
      • Has HOA: Yes
      • Amenities included: Common Grounds, Jogging Path, Meeting Room
      • Services included: Common Area Maintenance, Lawn Care Front, Lawn Care Rear, Lawn Care Side, Snow Removal
      • HOA fee: $1,300 annually
      • HOA name: ASCOT HOA
      Location
      • Region: Elverson
      • Municipality: ELVERSON BORO

      Financial & listing details

      • Price per square foot: $248/sqft
      • Tax assessed value: $155,120
      • Annual tax amount: $5,841
      • Date on market: 7/9/2026
      • Listing agreement: Exclusive Agency
      • Ownership: Fee Simple

        Estimated market value

        Not available

        Estimated sales range

        Not available

        Not available

        Price history

        DateEventPrice
        7/9/2026Listed for sale$525,000+10.5%$248/sqft
        Source: eXp Realty #PACT2129640 Report a problem
        9/23/2024Sold$475,000$224/sqft
        Source: Bright MLS #PACT2070738 Report a problem
        8/13/2024Pending sale$475,000$224/sqft
        Source: Bright MLS #PACT2070738 Report a problem
        7/28/2024Contingent$475,000$224/sqft
        Source: Bright MLS #PACT2070738 Report a problem
        7/23/2024Listed for sale$475,000+86.3%$224/sqft
        Source: Bright MLS #PACT2070738 Report a problem
        9/26/2013Sold$255,000-3.8%$120/sqft
        Source: Public Record Report a problem
        7/3/2013Listed for sale$265,000-1.9%$125/sqft
        Source: Stoltzfus Enterprises Realtors #6243512 Report a problem
        10/16/2010Listing removed$270,000$127/sqft
        Source: Stoltzfus Enterprises Realtors #5717118 Report a problem
        9/11/2010Price change$270,000-1.8%$127/sqft
        Source: Stoltzfus Enterprises Realtors #5717118 Report a problem
        7/10/2010Price change$275,000-1.1%$130/sqft
        Source: Stoltzfus Enterprises Realtors #5717118 Report a problem
        5/29/2010Listed for sale$278,000+61.3%$131/sqft
        Source: Stoltzfus Enterprises Realtors #5717118 Report a problem
        5/19/1999Sold$172,320$81/sqft
        Source: Public Record Report a problem

        Public tax history

        YearProperty taxesTax assessment
        2025$5,933 +1.6%$155,120
        2024$5,838 +1.6%$155,120
        2023$5,746 +2.4%$155,120
        2022$5,610 +1.2%$155,120
        2021$5,547 +198.7%$155,120
        2020$1,857 -64.6%$155,120
        2019$5,242 $155,120
        2018$5,242 +9900.2%$155,120
        2017$52 -98.8%$155,120
        2016$4,511 $155,120
        2015$4,511 $155,120 +5.5%
        2014$4,511 $147,000
        2013-- $147,000
        2012-- $147,000 -14.7%
        2011-- $172,320
        2010-- $172,320
        2009-- $172,320
        2008-- $172,320
        2007-- $172,320
        2006-- $172,320
        2005-- $172,320
        2004-- $172,320
        2003-- $172,320
        2000-- $172,320
        Find assessor info on the county website

        Monthly payment

        Est. payment

        Payment breakdown

        Explore the cost of this home by adjusting the details. Changes won't be saved.
        All calculations are estimates and provided by Zillow, Inc. for informational purposes only. Actual amounts may vary.
        HOA fees may include property taxes on listings classified as Co-Ops. Contact the listing agent and/or owner for fee details.
        Mortgage interest rates are dependent on a number of factors, including credit score, down payment, and repayment length. Interest rate data provided by Zillow Group Marketplace, Inc. as of 1/1/1970 from various mortgage lenders with which we have lead or other similar arrangements; the Estimated Payment is an average of those rates.
        See how much you could borrow to make a competitive offer.

        Climate risks

        Neighborhood: 19520

        Getting around

        14 / 100
        Car-Dependent
        11 / 100
        Somewhat Bikeable

        Nearby schools

        GreatSchools rating
        Schools provided by the listing agent
        • Elementary: Twin Valley
        • Middle: Twin Valley
        • High: Twin Valley
        • District: Twin Valley

        Source: Bright MLS. This data may not be complete. We recommend contacting the local school district to confirm school assignments for this home.

        A local agent can set up tours, give advice and negotiate with sellers.

        Browse local experts

        Similar homes