Skip main navigation
Off market
  • $442,800

    91 Ascot Dr, Elverson, PA 19520

    3beds
    1,764sqft
    Townhouse
    Built in 1996
    10,010 Square Feet Lot
    $442,800 Zestimate®
    $251/sqft
    $2,513 Estimated rent

    Home value

    $442,800

    $421,000 - $465,000

    $2,513/mo

    Zestimate® history
    Loading
    Loading...

    Owner options

    List your home for rent

    $2,513/mo

    Rent Zestimate®

    Find your next renter with Zillow Rental Manager. Plus, with online applications, you can quickly screen prospective tenants – for free.

    Learn more

    $2,513/mo

    Rent Zestimate®

    Refinance and save

    $2,908/mo

    Est. payment

    Refinancing to a lower rate could help reduce your monthly payments and save thousands over the life of the loan.

    See today's rates

    $2,908/mo

    Est. payment

    Explore your selling options

    Work with a Zillow partner agent

    Leverage their expertise and Zillow's premium Showcase listings to get your home seen by more buyers.

    Get started

    List with your own agent

    Get your home in front of millions of buyers by listing it on Zillow.

    Learn how to do it

    Sell it yourself

    Take full control of how buyers see your home on Zillow by listing For Sale by Owner (FSBO).

    List your home

    What's special

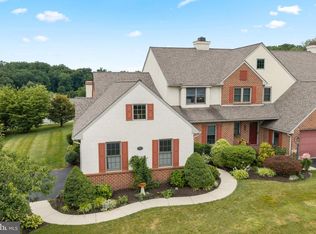
    You must come see this gem located in the quaint community of Summerfield in Elverson. Located in the northwestern corner of Chester County. The bright end unit townhouse is a Conestoga model. The perfect 1 floor open concept living. Located on this level is a large master bedroom with a on suite, jetted tub, cherry vanity & walk in closet, with water closet. You will find 2 closets for storage. Lots of natural light comes in the 3 windows in the spa inspired bedroom. Discover hardwoods in foyer, hallway & dining room. The eat in kitchen boasts both a Samsung stainless refrigerator with water & ice dispenser & a wonderfully quiet Bosch dishwasher, just one year old. The large kitchen window has a lovely Hunter blind & a view of your front garden. The large living room has a gas log stone fireplace for that cozy feeling on cold winter nights. The fireplace has a white mantle surrounded by marble. A wood trim package on the moldings, trim & baseboards are attractive, as well as the vaulted ceilings. You can relax or entertain on the oversized deck with a beautiful view of the horse pasture. A massive lower level is waiting for you to create additional living space. This area is already roughed out & is wired for cable already. Superior wall system can be seen. The GEOTHERMALHEATING/COOLING was installed in 2014 with an additional tank to provide plenty of hot water. A Second hot water was installed a week ago. The 2 car garage can comfortably fit your cars & still have space for your tools. You won't need to mow as the low HOA dues includes grass cutting/weed eating & plowing snow up to your garage door. Like to garden, you will find a sink if the garage. The garage has Besler stairs to the floored attic. Radon system was installed. Enjoy small town living & green energy efficient utility bills. Enjoy activities at the BARN community center or host your own celebrations. We have an annual flea/garage sale. The Halloween Parade is famous with activities throughout the year. Enjoy the Elverson Deli and Giovannis Italian restaurant for yummy food. Wal-Mart & other shops are 5 min away. The famous Shady Maple Restaurant is a short drive. Pedestrian friendly residents can walk to the Elverson Fitness Club or, Livingood Park & post office. Turnpike exchange are only a few miles west. As you drive in the community it is easy to see that the neighbors all love their community, you will notice the pride of ownership, maturing trees, sidewalks & street lights.

    This property is off market, which means it's not currently listed for sale or rent on Zillow. This may be different from what's available on other websites or public sources.

    Facts & features

    Interior

    Bedrooms & bathrooms
    • Bedrooms: 3
    • Bathrooms: 2
    • Full bathrooms: 2
    Heating
    • Forced air
    Cooling
    • Central
    Appliances
    • Included: Dishwasher, Garbage disposal
    Features
    • Has fireplace: Yes
    Interior area
    • Total interior livable area: 1,764 sqft

    Property

    Parking
    • Parking features: Garage - Attached
    Features
    • Exterior features: Other
    Lot
    • Size: 10,010 Square Feet
    Details
    • Parcel number: 130700470000

    Construction

    Type & style
    • Home type: Townhouse
    Condition
    • Year built: 1996

    Community & HOA

    HOA
    • Has HOA: Yes
    • HOA fee: $108 monthly
    Location
    • Region: Elverson

    Financial & listing details

    • Price per square foot: $251/sqft
    • Tax assessed value: $157,550
    • Annual tax amount: $6,026

    Price history

    DateEventPrice
    10/22/2018Sold$289,000$164/sqft
    Source: Public Record Report a problem
    9/5/2018Pending sale$289,000$164/sqft
    Source: Keller Williams Real Estate #1001548496 Report a problem
    6/28/2018Price change$289,000-3%$164/sqft
    Source: Keller Williams Real Estate #1001548496 Report a problem
    6/16/2018Price change$298,000-0.7%$169/sqft
    Source: Keller Williams Real Estate #1001548496 Report a problem
    5/23/2018Listed for sale$300,000+15.8%$170/sqft
    Source: KW Real Estate-Exton #1001548496 Report a problem
    11/5/2009Sold$259,000-2.2%$147/sqft
    Source: Public Record Report a problem
    9/2/2009Listed for sale$264,900$150/sqft
    Source: Stoltzfus Enterprises Realtors #5579243 Report a problem

    Public tax history

    YearProperty taxesTax assessment
    2025$6,026 +1.6%$157,550
    2024$5,929 +1.6%$157,550
    2023$5,836 +2.4%$157,550
    2022$5,698 +1.2%$157,550
    2021$5,634 +198.7%$157,550
    2020$1,886 -64.6%$157,550
    2019$5,324 $157,550
    2018$5,324 +9900.4%$157,550
    2017$53 -98.7%$157,550
    2016$4,110 $157,550
    2015$4,110 $157,550
    2014$4,110 $157,550
    2013-- $157,550
    2012-- $157,550
    2011-- $157,550
    2010-- $157,550
    2009-- $157,550
    2008-- $157,550
    2007-- $157,550
    2006-- $157,550
    2005-- $157,550
    2004-- $157,550
    2003-- $157,550
    2000-- $157,550
    Find assessor info on the county website

    Neighborhood: 19520

    Nearby schools

    GreatSchools rating
    Schools provided by the listing agent
    • District: Twin Valley

    Source: The MLS. This data may not be complete. We recommend contacting the local school district to confirm school assignments for this home.

    Get a cash offer in 3 minutes
    Find out how much your home could sell for in as little as 3 minutes with a no-obligation cash offer.
    Estimated market value
    $442,800
    Get a cash offer in 3 minutes
    Find out how much your home could sell for in as little as 3 minutes with a no-obligation cash offer.
    Estimated market value
    $442,800