Skip main navigation
Sold for $160,000
  • $160,000

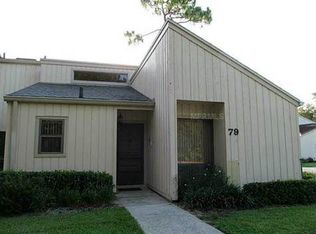
    79 ASPEN DRIVE #79, HAINES CITY, FL 33844

    2beds
    970sqft
    Condominium
    Built in 1987
    -- sqft lot
    $158,000 Zestimate®
    $165/sqft
    $1,381 Estimated rent

    Home value

    $158,000

    $142,000 - $175,000

    $1,381/mo

    Zestimate® history
    Loading
    Loading...

    Owner options

    List your home for rent

    $1,381/mo

    Rent Zestimate®

    Find your next renter with Zillow Rental Manager. Plus, with online applications, you can quickly screen prospective tenants – for free.

    Learn more

    $1,381/mo

    Rent Zestimate®

    Refinance and save

    $1,505/mo

    Est. payment

    Refinancing to a lower rate could help reduce your monthly payments and save thousands over the life of the loan.

    See today's rates

    $1,505/mo

    Est. payment

    Explore your selling options

    Work with a Zillow partner agent

    Leverage their expertise and Zillow's premium Showcase listings to get your home seen by more buyers.

    Get started

    List with your own agent

    Get your home in front of millions of buyers by listing it on Zillow.

    Learn how to do it

    Sell it yourself

    Take full control of how buyers see your home on Zillow by listing For Sale by Owner (FSBO).

    List your home

    What's special

    Large screened lanaiSpacious second bedroomBreakfast barEn-suite bathroomAbundant natural lightNewer appliancesQuiet park-like neighborhood
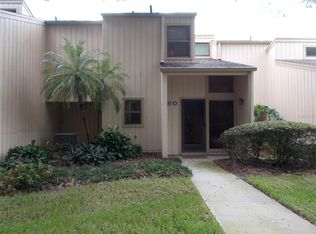
    This beautifully maintained one-story end-unit condo features 2 spacious bedrooms and 2 full bathrooms, offering a perfect blend of comfort, charm, and convenience. As you arrive, enjoy the scenic drive through this quiet, park-like neighborhood lined with mature Florida trees. Step inside to discover an inviting open-concept layout with soaring cedar plank vaulted ceilings, abundant natural light, and a warm, cozy atmosphere. The kitchen features ample cabinetry, newer appliances (2024), and a breakfast bar perfect for entertaining. The split-bedroom floor plan ensures privacy, with the master suite tucked toward the rear, featuring an en-suite bathroom, ample closet space, and direct access to the large screened lanai. From here, relax and unwind while taking in your peaceful pool view—the perfect spot for morning coffee or quiet evenings. Best of all, you're located directly across from the heated community pool—just steps from a refreshing dip anytime you like. The spacious second bedroom and full bath are ideal for guests or a home office setup. Additional conveniences include full size stacked washer and dryer, a large interior storage closet, and a golf cart-sized garage—perfect for storing your cart or extra gear. Aspenwood offers exclusive access to a community pool, tennis and pickleball courts, and is just steps from the clubhouse. HOA includes exterior maintenance, water, sewer, trash, pest control, basic cable, and amenity access. Centrally located near I-4, you’re only minutes from shopping, dining, golf courses, lakes, and world-class attractions like Disney. Whether you're looking for a year-round home, seasonal escape, or rental investment—this is Florida living at its finest!

    Zillow last checked:

    Listing updated:

    Listed by:

    Darin Dobson 407-947-6773,

    COMPASS FLORIDA LLC 727-339-7902

    Bought with:

    Daniel Rodriguez, 3111922

    NEW HEIGHTS REALTY GROUP

    Source: Stellar MLS,MLS#: TB8374606MLS LogoOriginating MLS: Suncoast Tampa

    Facts & features

    Interior

    Bedrooms & bathrooms
    • Bedrooms: 2
    • Bathrooms: 2
    • Full bathrooms: 2
    Primary bedroom
    • Features: Dual Closets
    • Level: First
    Bedroom 2
    • Features: Built-in Closet
    • Level: First
    Dining room
    • Level: First
    Kitchen
    • Level: First
    Living room
    • Level: First
    Heating
    • Central
    Cooling
    • Central Air
    Appliances
    • Included: Dishwasher, Disposal, Electric Water Heater, Microwave, Range, Refrigerator
    • Laundry: Inside
    Features
    • Ceiling Fan(s), High Ceilings
    • Flooring: Tile
    • Doors: Sliding Doors
    • Windows: Skylight(s)
    • Has fireplace: No
    Interior area
    • Total structure area: 1,050
    • Total interior livable area: 970 sqft

    Property

    Parking
    • Parking features: Golf Cart Garage
    Features
    • Levels: One
    • Stories: 1
    • Exterior features: Sidewalk
    • Has view: Yes
    • View description: Pool
    Lot
    • Size: 1,008 Square Feet
    Details
    • Parcel number: 282807935116000790
    • Special conditions: None

    Construction

    Type & style
    • Home type: Condo
    • Property subtype: Condominium
    Materials
    • Wood Frame, Wood Siding
    • Foundation: Slab
    • Roof: Shingle
    Condition
    • New construction: No
    • Year built: 1987

    Utilities & green energy

    • Sewer: Public Sewer
    • Water: None
    • Utilities for property: Public

    Community & HOA

    Community
    • Features: Golf Carts OK, Pool
    • Pet fee: $0 monthly
    • Subdivision: ASPENWOOD AT GRENELEFE PH 01 CONDO
    HOA
    • Has HOA: Yes
    • Services included: Maintenance Structure, Maintenance Grounds, Trash
    • HOA fee: $387 monthly
    • HOA name: Kristen Powell
    • HOA phone: 863-287-8194
    Location
    • Region: Haines City

    Financial & listing details

    • Price per square foot: $165/sqft
    • Annual tax amount: $1,584
    • Date on market: 4/24/2025
    • Cumulative days on market: 23 days
    • Ownership: Condominium
    • Total actual rent: 0
    • Road surface type: Asphalt

    Price history

    DateEventPrice
    5/29/2025Sold$160,000-5.8%$165/sqft
    Source: Stellar MLS #TB8374606 Report a problem
    5/17/2025Pending sale$169,900$175/sqft
    Source: Stellar MLS #TB8374606 Report a problem
    4/25/2025Price change$169,900+6.2%$175/sqft
    Source: Stellar MLS #TB8374606 Report a problem
    4/17/2023Pending sale$160,000$165/sqft
    Source: Stellar MLS #O6082482 Report a problem
    4/12/2023Listed for sale$160,000$165/sqft
    Source: Stellar MLS #O6082482 Report a problem

    Public tax history

    Tax history is unavailable.

    Neighborhood: 33844

    Nearby schools

    GreatSchools rating
    Schools provided by the listing agent
    • Elementary: Sandhill Elem
    • Middle: Lake Marion Creek Middle
    • High: Haines City Senior High

    Source: Stellar MLS. This data may not be complete. We recommend contacting the local school district to confirm school assignments for this home.

    Get a cash offer in 3 minutes
    Find out how much your home could sell for in as little as 3 minutes with a no-obligation cash offer.
    Estimated market value
    $158,000
    Get a cash offer in 3 minutes
    Find out how much your home could sell for in as little as 3 minutes with a no-obligation cash offer.
    Estimated market value
    $158,000