Skip main navigation
Sold for $146,500
  • $146,500

    82 ASPEN DRIVE, HAINES CITY, FL 33844

    2beds
    970sqft
    Townhouse
    Built in 1987
    -- sqft lot
    $147,300 Zestimate®
    $151/sqft
    $1,347 Estimated rent

    Home value

    $147,300

    $134,000 - $161,000

    $1,347/mo

    Zestimate® history
    Loading
    Loading...

    Owner options

    List your home for rent

    $1,347/mo

    Rent Zestimate®

    Find your next renter with Zillow Rental Manager. Plus, with online applications, you can quickly screen prospective tenants – for free.

    Learn more

    $1,347/mo

    Rent Zestimate®

    Refinance and save

    $1,410/mo

    Est. payment

    Refinancing to a lower rate could help reduce your monthly payments and save thousands over the life of the loan.

    See today's rates

    $1,410/mo

    Est. payment

    Explore your selling options

    Work with a Zillow partner agent

    Leverage their expertise and Zillow's premium Showcase listings to get your home seen by more buyers.

    Get started

    List with your own agent

    Get your home in front of millions of buyers by listing it on Zillow.

    Learn how to do it

    Sell it yourself

    Take full control of how buyers see your home on Zillow by listing For Sale by Owner (FSBO).

    List your home

    What's special

    Community poolInviting layoutNatural florida landscapingFunctional kitchenSurrounded by mature trees
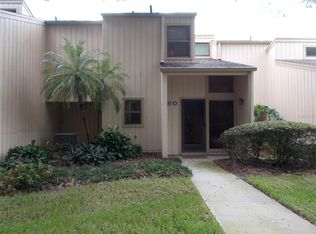
    Welcome to this charming and well maintained home located in the serene Grenelefe community of Haines City. Surrounded by mature trees and natural Florida landscaping, this property offers a peaceful setting with spacious living areas and an inviting layout. The home features an open living and dining space filled with natural light, a functional kitchen, and a screened in porch perfect for relaxing or entertaining year round. The community pool and pickleball courts are just steps away from the screened in lanai. Enjoy the quiet ambiance of Grenelefe while still being close to shopping, dining, golf, and major highways for easy access to Orlando and Tampa. Whether you're looking for a primary residence, seasonal escape, or an investment opportunity, this home offers comfort, convenience, and exceptional value in a highly desirable area.

    Zillow last checked:

    Listing updated:

    Listed by:

    Kimberly Jones 727-742-8875,

    RE/MAX HERITAGE PROFESSIONALS 863-256-2188

    Bought with:

    Edouard Sarkissian, 3064232

    COLDWELL BANKER REALTY

    Source: Stellar MLS,MLS#: S5138330MLS LogoOriginating MLS: East Polk

    Facts & features

    Interior

    Bedrooms & bathrooms
    • Bedrooms: 2
    • Bathrooms: 2
    • Full bathrooms: 2
    Primary bedroom
    • Features: Built-in Closet
    • Level: First
    Bedroom 1
    • Features: Built-in Closet
    • Level: First
    • Area: 156 Square Feet
    • Dimensions: 12x13
    Dining room
    • Level: First
    • Area: 72 Square Feet
    • Dimensions: 9x8
    Kitchen
    • Level: First
    • Area: 90 Square Feet
    • Dimensions: 10x9
    Living room
    • Level: First
    • Area: 182 Square Feet
    • Dimensions: 13x14
    Heating
    • Central
    Cooling
    • Central Air
    Appliances
    • Included: Dishwasher, Dryer, Range, Refrigerator, Washer
    • Laundry: Inside
    Features
    • High Ceilings, Open Floorplan, Thermostat
    • Flooring: Ceramic Tile, Luxury Vinyl
    • Has fireplace: No
    Interior area
    • Total structure area: 1,050
    • Total interior livable area: 970 sqft

    Property

    Parking
    • Parking features: Assigned
    Features
    • Levels: One
    • Stories: 1
    • Exterior features: Sidewalk
    Details
    • Parcel number: 282807935116000820
    • Zoning: RES
    • Special conditions: None

    Construction

    Type & style
    • Home type: Townhouse
    • Property subtype: Townhouse
    Materials
    • Block, Stucco
    • Foundation: Slab
    • Roof: Shingle
    Condition
    • New construction: No
    • Year built: 1987

    Utilities & green energy

    • Sewer: Public Sewer
    • Water: Public
    • Utilities for property: Public

    Community & HOA

    Community
    • Features: Buyer Approval Required, Golf, Pool
    • Pet fee: $0 monthly
    • Subdivision: ASPENWOOD AT GRENELEFE PH 01 CONDO
    HOA
    • Has HOA: Yes
    • Services included: Common Area Taxes, Community Pool, Maintenance Structure, Maintenance Grounds, Maintenance Repairs, Manager, Pest Control, Pool Maintenance, Private Road, Recreational Facilities, Trash, Water
    • HOA fee: $387 monthly
    • HOA name: Kristen Powell
    • HOA phone: 863-287-8194
    Location
    • Region: Haines City

    Financial & listing details

    • Price per square foot: $151/sqft
    • Tax assessed value: $101,500
    • Annual tax amount: $714
    • Date on market: 11/19/2025
    • Cumulative days on market: 45 days
    • Listing terms: Cash,Conventional,FHA
    • Ownership: Fee Simple
    • Total actual rent: 0
    • Road surface type: Asphalt

    Price history

    DateEventPrice
    1/28/2026Sold$146,500-8.4%$151/sqft
    Source: Stellar MLS #S5138330 Report a problem
    1/5/2026Pending sale$159,900$165/sqft
    Source: Stellar MLS #S5138330 Report a problem
    11/30/2025Price change$159,900-2.2%$165/sqft
    Source: Stellar MLS #S5138330 Report a problem
    11/19/2025Listed for sale$163,500+82.7%$169/sqft
    Source: Stellar MLS #S5138330 Report a problem
    3/7/2019Sold$89,500+29.7%$92/sqft
    Source: Public Record Report a problem
    3/22/2002Sold$69,000$71/sqft
    Source: Public Record Report a problem

    Public tax history

    YearProperty taxesTax assessment
    2025$436 -68.5%$71,304 -33.4%
    2024$1,385 +171.8%$107,000 +36.3%
    2023$509 +4.7%$78,530 +3%
    2022$487 +0%$76,243 +3%
    2021$486 +0.1%$74,022 +1.4%
    2020$486 -15.6%$73,000 +97.1%
    2019$576 -20.3%$37,041 -7.4%
    2018$722 +52%$40,000 +30.7%
    2017$475 +3.3%$30,613 +10%
    2016$460 +6.7%$27,830 +10%
    2015$431 -5.6%$25,300 +10%
    2014$457 +33.7%$23,000 +4.5%
    2013$342 -14.6%$22,000 -15.4%
    2012$400 -11.4%$26,000 -10.3%
    2011$451 -8.2%$29,000 -6.5%
    2010$492 -63.1%$31,000 -60.8%
    2009$1,333 -15.8%$79,000 -21.6%
    2008$1,583 $100,800
    2007-- --
    2006$1,314 --
    2005-- --
    2004$1,033 --
    2003$1,033 -2.4%$62,000
    2002$1,058 $62,000
    2001$1,058 $62,000
    Find assessor info on the county website

    Neighborhood: 33844

    Nearby schools

    GreatSchools rating
    Get a cash offer in 3 minutes
    Find out how much your home could sell for in as little as 3 minutes with a no-obligation cash offer.
    Estimated market value
    $147,300
    Get a cash offer in 3 minutes
    Find out how much your home could sell for in as little as 3 minutes with a no-obligation cash offer.
    Estimated market value
    $147,300