Skip main navigation
Sold
  • Price Unknown

    79 Barty Bazor Rd, Poplarville, MS 39470

    2beds
    2,400sqft
    Single Family Residence
    Built in 2016
    10.36 Acres Lot
    $370,300 Zestimate®
    $--/sqft
    $2,324 Estimated rent

    Home value

    $370,300

    $344,000 - $400,000

    $2,324/mo

    Zestimate® history
    Loading
    Loading...

    Owner options

    List your home for rent

    $2,324/mo

    Rent Zestimate®

    Find your next renter with Zillow Rental Manager. Plus, with online applications, you can quickly screen prospective tenants – for free.

    Learn more

    $2,324/mo

    Rent Zestimate®

    Refinance and save

    Refinancing to a lower rate could help reduce your monthly payments and save thousands over the life of the loan.

    See today's rates

    Explore your selling options

    Work with a Zillow partner agent

    Leverage their expertise and Zillow's premium Showcase listings to get your home seen by more buyers.

    Get started

    List with your own agent

    Get your home in front of millions of buyers by listing it on Zillow.

    Learn how to do it

    Sell it yourself

    Take full control of how buyers see your home on Zillow by listing For Sale by Owner (FSBO).

    List your home

    What's special

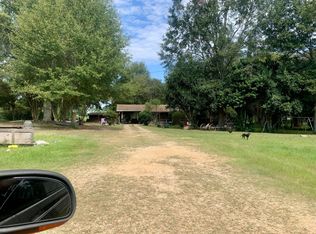
    Nestled on just over 10 acres of lush land featuring 2 ponds, this property offers the perfect canvas for building your dream farm for your animal friends. The entire perimeter of the property is fenced, providing security for your animals. Upon arrival, you'll be greeted by a charming barndominium boasting 2,400 square feet of living space offering 2 bedrooms, 2.5 baths. The main floor features a 2-story spacious entry that leads to an open floor plan. The kitchen offers a propane gas cooktop boasting ample cabinets & granite countertops. The adjoining breakfast room features a shiplap accent wall, & the living room is complete with a cozy fireplace creating a warm and inviting atmosphere. You will love the high knotty pine ceilings & accent beams throughout. The spacious primary suite is on the lower level, accompanied by a half bath & spacious laundry. As you ascend the staircase, you'll discover a large loft bedroom with its own full bath & a generously sized closet. Additionally, a loft sitting area overlooks the living space below, offering a tranquil retreat to unwind & enjoy a good book. Outside, enjoy relaxing on a covered front porch, patio or the 30.3 x 34.2 covered carport with an adjoining storage shed provides ample space for outdoor relaxation and entertainment. Plus, a convenient chicken coop is ready for your feathered friends to call home. Spray foam insulation makes the home energy efficient. Whether you're seeking a peaceful escape from the hustle & bustle of city life or a place to cultivate your agricultural aspirations, this property offers the ideal setting for embracing the joys of country living. Don't miss your chance to make this serene retreat your own!

    Zillow last checked:

    Listing updated:

    Listed by:

    MaryJo DiSalvo Doussan,

    RE/MAX Select

    Bought with:

    NON MEMBER

    NON-MLS MEMBER

    Source: ROAM MLS,MLS#: 2446486MLS Logo

    Facts & features

    Interior

    Bedrooms & bathrooms
    • Bedrooms: 2
    • Bathrooms: 3
    • Full bathrooms: 2
    • 1/2 bathrooms: 1
    Primary bedroom
    • Description: Lower Level, Flooring: Stained/Scored Concrete
    • Area: 350.11 Square Feet
    • Dimensions: 15.70 X 22.30
    Bedroom
    • Description: Upper Level, Flooring: Carpet
    • Area: 291.72 Square Feet
    • Dimensions: 14.30 X 20.40
    Primary bathroom
    • Description: Lower Level, Flooring: Stained/Scored Concrete
    • Area: 109.2 Square Feet
    • Dimensions: 10.40 X 10.50
    Bathroom
    • Description: Upper Level, Flooring: Laminate Wood
    • Area: 74.8 Square Feet
    • Dimensions: 8.50 X 8.80
    Dining room
    • Description: Lower Level, Flooring: Stained/Scored Concrete
    • Area: 212.31 Square Feet
    • Dimensions: 10.11 X 21.00
    Foyer
    • Description: Lower Level, Flooring: Stained/Scored Concrete
    • Area: 198.22 Square Feet
    • Dimensions: 10.60 X 18.70
    Kitchen
    • Description: Lower Level, Flooring: Stained/Scored Concrete
    • Area: 123.34 Square Feet
    • Dimensions: 10.11 X 12.20
    Laundry
    • Description: Lower Level, Flooring: Stained/Scored Concrete
    • Area: 166.42 Square Feet
    • Dimensions: 15.70 X 10.60
    Living room
    • Description: Lower Level, Flooring: Laminate Wood
    • Area: 338.1 Square Feet
    • Dimensions: 16.10 X 21.00
    Loft
    • Description: Upper Level, Flooring: Carpet
    • Area: 66.55 Square Feet
    • Dimensions: 5.50 X 12.10
    Heating
    • Central, Other
    Cooling
    • Central Air, Ceiling Fan(s), Other
    Appliances
    • Laundry: Electric Dryer Hookup, Washer Hookup
    Features
    • Pantry, Vaulted Ceiling(s)
    • Flooring: Carpet, Laminate, Wood, Painted/Stained, Concrete
    • Has fireplace: Yes
    • Fireplace features: Wood Burning
    Interior area
    • Total structure area: 3,768
    • Total interior livable area: 2,400 sqft

    Property

    Parking
    • Total spaces: 2
    • Parking features: Covered
    • Has carport: Yes
    Features
    • Levels: Two
    • Stories: 2
    • Fencing: Barbed Wire,Electric,Full,Other
    • Waterfront features: Pond
    Lot
    • Size: 10.36 Acres
    • Dimensions: 391 x 385.67, 505.95 x 576 x 817.72
    • Features: Private, Rear Yard Vehicle Access
    Details
    • Parcel number: 4151120000000501/ 4151120000000400

    Construction

    Type & style
    • Home type: SingleFamily
    • Architectural style: Other
    • Property subtype: Single Family Residence
    Materials
    • Brick, Metal Siding
    • Foundation: Slab
    • Roof: Metal
    Condition
    • Year built: 2016
    • Major remodel year: 2018

    Utilities & green energy

    • Sewer: Septic Tank
    • Water: Public
    • Utilities for property: Cable Available, Propane
    Green energy
    • Energy efficient items: Insulation

    Community & HOA

    HOA
    • Has HOA: No
    Location
    • Region: Poplarville

    Financial & listing details

    • Date on market: 5/2/2024

    Price history

    DateEventPrice
    8/28/2024Sold--
    Source: ROAM MLS #2446486 Report a problem
    7/18/2024Pending sale$345,000$144/sqft
    Source: Pearl River County BOR #179653 Report a problem
    7/9/2024Price change$345,000-1.4%$144/sqft
    Source: Pearl River County BOR #179653 Report a problem
    5/2/2024Listed for sale$350,000$146/sqft
    Source: Pearl River County BOR #179653 Report a problem

    Public tax history

    Tax history is unavailable.

    Neighborhood: 39470

    Nearby schools

    GreatSchools rating
    Schools provided by the listing agent
    • Elementary: poplarville

    Source: ROAM MLS. This data may not be complete. We recommend contacting the local school district to confirm school assignments for this home.

    Sell for more on Zillow
    Get a Zillow Showcase℠ listing at no additional cost and you could sell for .
    $370,300
    2% more
    +$7,406
    With Zillow Showcase(estimated)

    $377,706

    Sell for more on Zillow
    Get a Zillow Showcase℠ listing at no additional cost and you could sell for .
    $370,300
    2% more
    +$7,406
    With Zillow Showcase(estimated)

    $377,706