Skip main navigation
Sold for $625,000
  • $625,000

    79 Denison St, Fredericksburg, VA 22406

    4beds
    4,101sqft
    Single Family Residence
    Built in 2008
    9,914 Square Feet Lot
    $651,100 Zestimate®
    $152/sqft
    $3,336 Estimated rent

    Home value

    $651,100

    $619,000 - $684,000

    $3,336/mo

    Zestimate® history
    Loading
    Loading...

    Owner options

    List your home for rent

    $3,336/mo

    Rent Zestimate®

    Find your next renter with Zillow Rental Manager. Plus, with online applications, you can quickly screen prospective tenants – for free.

    Learn more

    $3,336/mo

    Rent Zestimate®

    Refinance and save

    $3,961/mo

    Est. payment

    Refinancing to a lower rate could help reduce your monthly payments and save thousands over the life of the loan.

    See today's rates

    $3,961/mo

    Est. payment

    Explore your selling options

    Work with a Zillow partner agent

    Leverage their expertise and Zillow's premium Showcase listings to get your home seen by more buyers.

    Get started

    List with your own agent

    Get your home in front of millions of buyers by listing it on Zillow.

    Learn how to do it

    Sell it yourself

    Take full control of how buyers see your home on Zillow by listing For Sale by Owner (FSBO).

    List your home

    What's special

    Loft areaSpacious closetShadow boxesClose to shoppingNeutral paint colorLarger lotsBack deck
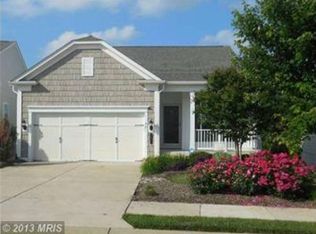
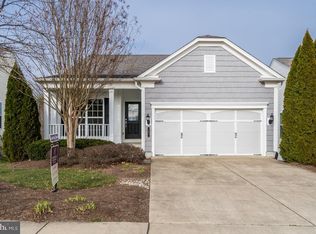
    Welcome to Celebrate Virginia North, where community meets comfort in this desired 55+ community! This charming Cape Cod-style home boasts 3 finished levels, offering ample space and convenience. With 4 bedrooms and 4 full baths, including 2 bedrooms on the main floor, this home accommodates a variety of lifestyles. Bring your own style, currently the interior offers, neutral paint color, complemented by chair rail and shadow boxes, creating a warm and inviting atmosphere throughout the main level. Access the back deck directly from the main floor, perfect for enjoying outdoor meals or simply relaxing in the serene, fenced backyard that backs to trees. This home was built on one of the premium, larger lots in the community, your yard is bigger than most! Large windows adorn the home, bathing the interior in natural light, enhancing the sense of space and comfort. The kitchen is equipped with stainless steel appliances, including a gas range with continuous grates, and granite countertops, making meal preparation a delight. On the second floor you will discover an additional bedroom with a spacious closet, a full bathroom, and a loft area, perfect for relaxation or hobbies, bring game night on! The finished basement will not disappoint- it offers additional living space with a bedroom featuring large windows and a sizable closet, along with an extra room ideal for a home gym or office. The basement also has storage space available, providing room for all your seasonal belongings and more. Access the backyard directly from the basement, adding convenience and versatility to your outdoor living experience. The whole house generator does convey! Take advantage of the community amenities, your lifestyle will be enhanced with activities and social gatherings. Don't miss the opportunity to make this delightful home your own! Close to shopping, restaurants, and I95.

    Zillow last checked:

    Listing updated:

    Listed by:

    Glenda Morales 540-848-4565,

    Cropper Home Sales, LLC

    Bought with:

    Phillis Fleming, 0225194465

    Compass

    Source: Bright MLS,MLS#: VAST2028520MLS Logo

    Facts & features

    Interior

    Bedrooms & bathrooms
    • Bedrooms: 4
    • Bathrooms: 4
    • Full bathrooms: 4
    • Main level bathrooms: 2
    • Main level bedrooms: 2
    Basement
    • Area: 2041
    Heating
    • Heat Pump, Natural Gas
    Cooling
    • Central Air, Electric
    Appliances
    • Included: Disposal, Dryer, Exhaust Fan, Microwave, Oven/Range - Gas, ENERGY STAR Qualified Dishwasher, ENERGY STAR Qualified Refrigerator, Stainless Steel Appliance(s), Washer, Water Heater, Gas Water Heater
    Features
    • Chair Railings, Combination Kitchen/Dining
    • Basement: Finished,Exterior Entry,Concrete,Sump Pump,Walk-Out Access
    • Number of fireplaces: 1
    Interior area
    • Total structure area: 4,460
    • Total interior livable area: 4,101 sqft
    • Finished area above ground: 2,419
    • Finished area below ground: 1,682

    Property

    Parking
    • Total spaces: 2
    • Parking features: Garage Faces Front, Inside Entrance, Attached
    • Attached garage spaces: 2
    Accessibility
    • Accessibility features: Doors - Swing In, Grip-Accessible Features, Accessible Entrance
    Features
    • Levels: Three
    • Stories: 3
    • Pool features: Community
    • Fencing: Aluminum
    Lot
    • Size: 9,914 sqft
    • Features: Backs to Trees, Premium
    Details
    • Additional structures: Above Grade, Below Grade
    • Parcel number: 44CC 4C 287
    • Zoning: RBC
    • Special conditions: Standard

    Construction

    Type & style
    • Home type: SingleFamily
    • Architectural style: Cape Cod
    • Property subtype: Single Family Residence
    Materials
    • Combination, Vinyl Siding, Stone
    • Foundation: Concrete Perimeter
    • Roof: Architectural Shingle
    Condition
    • Excellent
    • New construction: No
    • Year built: 2008

    Utilities & green energy

    • Sewer: Public Sewer
    • Water: Public

    Community & neighborhood

    Senior living
    • Senior community: Yes
    Location
    • Region: Fredericksburg
    • Subdivision: Celebrate Virginia North

    HOA & financial

    HOA
    • Has HOA: Yes
    • HOA fee: $299 monthly
    • Amenities included: Clubhouse, Common Grounds, Community Center, Fitness Center, Indoor Pool, Pool, Recreation Facilities, Retirement Community, Tennis Court(s)
    • Services included: Common Area Maintenance, Maintenance Grounds, Management, Pool(s), Security, Snow Removal, Trash, Recreation Facility

    Other

    Other facts
    • Listing agreement: Exclusive Right To Sell
    • Ownership: Fee Simple

    Price history

    DateEventPrice
    6/3/2024Sold$625,000$152/sqft
    Source: Bright MLS #VAST2028520 Report a problem
    5/29/2024Pending sale$625,000$152/sqft
    Source: Bright MLS #VAST2028520 Report a problem
    4/25/2024Contingent$625,000$152/sqft
    Source: Bright MLS #VAST2028520 Report a problem
    4/11/2024Listed for sale$625,000+53.5%$152/sqft
    Source: Bright MLS #VAST2028520 Report a problem
    3/24/2008Sold$407,195$99/sqft
    Source: Public Record Report a problem

    Public tax history

    YearProperty taxesTax assessment
    2025$5,079 +3.4%$549,900
    2024$4,914 +11.3%$549,900 +11.8%
    2023$4,414 +5.6%$491,800
    2022$4,180 +2.1%$491,800 +16.5%
    2021$4,094 $422,100
    2020$4,094 -1.9%$422,100 +2.2%
    2019$4,173 +2%$413,200
    2018$4,091 $413,200 +0.9%
    2017$4,091 +0.9%$409,400
    2016$4,053 $409,400 +8.2%
    2015-- $378,300
    2014-- $378,300 +8.2%
    2013-- $349,500
    2012-- $349,500 -1%
    2011-- $353,200
    2010-- $353,200 -9.2%
    2009-- $388,800
    2008-- $388,800
    2006-- --

    Find assessor info on the county website

    Neighborhood: 22406

    Nearby schools

    GreatSchools rating
    Schools provided by the listing agent
    • Elementary: Rocky Run
    • Middle: T. Benton Gayle
    • High: Stafford
    • District: Stafford County Public Schools

    Source: Bright MLS. This data may not be complete. We recommend contacting the local school district to confirm school assignments for this home.

    Get a cash offer in 3 minutes
    Find out how much your home could sell for in as little as 3 minutes with a no-obligation cash offer.
    Estimated market value
    $651,100
    Get a cash offer in 3 minutes
    Find out how much your home could sell for in as little as 3 minutes with a no-obligation cash offer.
    Estimated market value
    $651,100