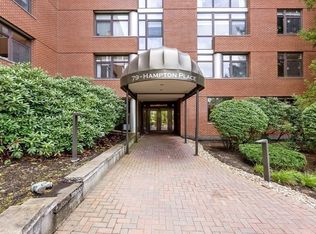
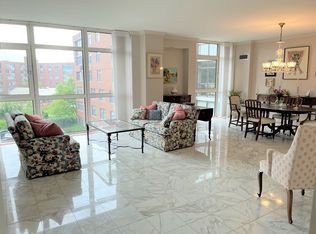
Hampton Place. Open & airy 2 bedroom, 2.5 bath condominium w/private South-Facing patio/lawn! A sunny unit w/high-ceilings, oversized European windows and brand-new wide-plank hardwood flooring in the living & dining room. The eat-in kitchen has ample cabinets, new stove & refrigerator, good counter space and a tray-ceiling with recessed lighting. The elegant floor plan features a welcoming foyer with coffered ceiling, a tucked-away powder room, a full-size laundry room and 4-zone heating/cooling. The oversized primary bedroom allay any downsizing concerns with good wall space for king-size furniture & double walk-in closets. There's also a 5-piece primary bath with soaking tub, double-sinks, separate shower and separate toilet room. The en-suite guest bedroom features a custom wall unit & another walk-in closet & marble bath. Amenities incl., 24hr concierge, heated indoor & outdoor pool/hot tub, club rooms, private dining room, gym & spa. Also, 2-car garage and private storage.
Sold for $1,115,000
$1,115,000
79 Florence St APT 106S, Chestnut Hill, MA 02467
2beds
1,743sqft
Condominium
Built in 1984
-- sqft lot
$-- Zestimate®
$640/sqft
$-- Estimated rent
Home value
Not available
Estimated sales range
Not available
Not available
Zestimate® history
Owner options
List your home for rent
Find your next renter with Zillow Rental Manager. Plus, with online applications, you can quickly screen prospective tenants – for free.
Refinance and save
$8,889/mo
Est. payment
Refinancing to a lower rate could help reduce your monthly payments and save thousands over the life of the loan.
$8,889/mo
Est. payment
Explore your selling options
Work with a Zillow partner agent
Leverage their expertise and Zillow's premium Showcase listings to get your home seen by more buyers.
Get startedList with your own agent
Get your home in front of millions of buyers by listing it on Zillow.
Learn how to do itSell it yourself
Take full control of how buyers see your home on Zillow by listing For Sale by Owner (FSBO).
List your homeWhat's special
Sunny unitCustom wall unitPrivate dining roomEat-in kitchenSeparate showerTucked-away powder roomClub rooms
Zillow last checked:
Listing updated:
Listed by:
Peter Boyajian 617-834-4807,
Real Estate 109 617-489-5110,
Christopher Comeau 978-766-5046
Bought with:
Alexandra Haueisen
Coldwell Banker Realty - Boston
Source: MLS PIN,MLS#: 73172799
Facts & features
Interior
Bedrooms & bathrooms
- Bedrooms: 2
- Bathrooms: 3
- Full bathrooms: 2
- 1/2 bathrooms: 1
- Main level bathrooms: 1
- Main level bedrooms: 2
Primary bedroom
- Features: Walk-In Closet(s), Flooring - Wall to Wall Carpet, Window(s) - Picture
- Level: Main,First
Bedroom 2
- Features: Walk-In Closet(s), Flooring - Wall to Wall Carpet, Remodeled
- Level: Main,First
Primary bathroom
- Features: Yes
Bathroom 1
- Features: Bathroom - Full, Bathroom - Double Vanity/Sink, Bathroom - Tiled With Shower Stall, Closet - Linen, Flooring - Stone/Ceramic Tile, Flooring - Marble, Countertops - Stone/Granite/Solid, Jacuzzi / Whirlpool Soaking Tub, Recessed Lighting
- Level: Main,First
Bathroom 2
- Features: Bathroom - Full, Bathroom - Tiled With Tub & Shower, Flooring - Stone/Ceramic Tile
- Level: First
Bathroom 3
- Features: Bathroom - Half, Flooring - Stone/Ceramic Tile, Remodeled, Lighting - Sconce
- Level: First
Dining room
- Features: Flooring - Hardwood, Balcony / Deck, Handicap Accessible, Exterior Access, Recessed Lighting, Remodeled, Slider
- Level: Main,First
Kitchen
- Features: Flooring - Stone/Ceramic Tile, Recessed Lighting
- Level: Main,First
Living room
- Features: Flooring - Hardwood, Window(s) - Picture, Handicap Accessible, Open Floorplan, Recessed Lighting
- Level: First
Heating
- Forced Air, Heat Pump, Natural Gas, Individual, Unit Control
Cooling
- Heat Pump, 3 or More, Individual, Unit Control, Fan Coil
Appliances
- Included: Range, Dishwasher, Disposal, Trash Compactor, Refrigerator, Washer, Dryer
- Laundry: Flooring - Vinyl, Main Level, Walk-in Storage, First Floor, In Unit, Washer Hookup
Features
- Coffered Ceiling(s), Closet, Entrance Foyer, Internet Available - Broadband
- Flooring: Tile, Carpet, Hardwood
- Doors: Insulated Doors
- Windows: Insulated Windows, Screens
- Has basement: Yes
- Has fireplace: No
Interior area
- Total structure area: 1,743
- Total interior livable area: 1,743 sqft
Property
Parking
- Total spaces: 3
- Parking features: Under, Heated Garage, Deeded, Common, Guest, Driveway, Paved
- Attached garage spaces: 2
- Uncovered spaces: 1
Accessibility
- Accessibility features: Accessible Entrance
Features
- Entry location: Unit Placement(Back,Walkout)
- Patio & porch: Patio
- Exterior features: Patio, Hot Tub/Spa, Screens, Professional Landscaping, Sprinkler System, Stone Wall
- Pool features: Association, In Ground, Heated
- Has spa: Yes
- Spa features: Hot Tub/Spa
Lot
- Size: 7.64 Acres
Details
- Parcel number: S:82 B:004 L:0074BC,705735
- Zoning: MR3
- Other equipment: Intercom
Construction
Type & style
- Home type: Condo
- Property subtype: Condominium
- Attached to another structure: Yes
Materials
- Brick, Stone
- Roof: Rubber
Condition
- Year built: 1984
- Major remodel year: 1984
Utilities & green energy
- Electric: Circuit Breakers, 100 Amp Service
- Sewer: Public Sewer
- Water: Public
- Utilities for property: for Electric Range, for Electric Oven, Washer Hookup
Community & HOA
Community
- Features: Shopping, Tennis Court(s), Golf, Medical Facility, Highway Access
- Security: Intercom, TV Monitor, Concierge
HOA
- Amenities included: Pool, Elevator(s), Recreation Facilities, Fitness Center, Sauna/Steam, Clubroom, Storage, Garden Area, Clubhouse
- Services included: Water, Sewer, Insurance, Security, Maintenance Structure, Road Maintenance, Maintenance Grounds, Snow Removal, Trash, Reserve Funds
- HOA fee: $1,638 monthly
Location
- Region: Chestnut Hill
Financial & listing details
- Price per square foot: $640/sqft
- Tax assessed value: $859,200
- Annual tax amount: $8,747
- Date on market: 12/13/2025
Price history
| Date | Event | Price |
|---|---|---|
| 1/17/2024 | Sold | $1,115,000-1.8%$640/sqft |
Source: MLS PIN #73172799 Report a problem | ||
| 11/19/2023 | Contingent | $1,135,000$651/sqft |
Source: MLS PIN #73172799 Report a problem | ||
| 10/20/2023 | Listed for sale | $1,135,000$651/sqft |
Source: MLS PIN #73172799 Report a problem | ||
Public tax history
Tax history is unavailable.
Neighborhood: 02467
Nearby homes
- $1,243,2682 bd3 ba1.7k sqft79 Florence St APT 308S, Chestnut Hill, MA 02467Sold
- $--2 bd3 ba1.8k sqft79 Florence St APT 401S, Chestnut Hill, MA 02467Off Market
- $1,760,0002 bd3 ba2.9k sqft79 Florence St APT 402S, Chestnut Hill, MA 02467Sold
- $1,488,4002 bd3 ba2.7k sqft77 Florence St #106, Newton, MA 02467Off Market
- $1,040,8002 bd2 ba1.7k sqft77 Florence St APT 100N, Newton, MA 02467Off Market
- $973,9002 bd2 ba1.7k sqft77 Florence St APT 101N, Newton, MA 02467Off Market
- $1,661,4002 bd3 ba2.7k sqft77 Florence St APT 306N, Newton, MA 02467Off Market
- $1,240,9002 bd2 ba2k sqft77 Florence St APT 307N, Newton, MA 02467Off Market
Nearby schools
GreatSchools rating
- 8/10BowenGrades: K-5Distance: 0.5 mi
- 8/10Oak Hill Middle SchoolGrades: 6-8Distance: 0.8 mi
- 10/10Newton South High SchoolGrades: 9-12Distance: 0.4 mi


Get pre-qualified for a loan
At Zillow Home Loans, we can pre-qualify you in as little as 5 minutes with no impact to your credit score.An equal housing lender. NMLS #10287.
- Massachusetts
- Middlesex County
- Newton
- 02467
- 79 Florence St Apartment 106S
