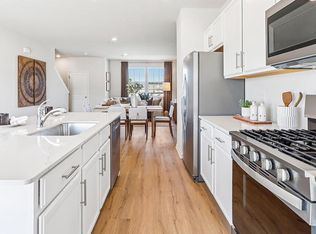
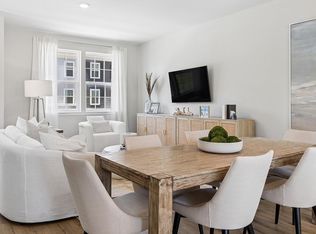
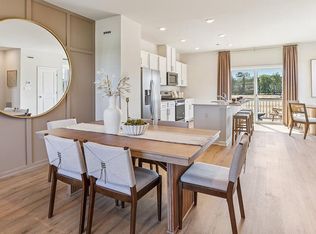
To-Be-Built Home in Ocean Isle! This to-be-built home in the Ocean Isle community features the Lafayette floor plan with approximately 1,925 sq. ft. of living space, offering 2 bedrooms plus a study, 2.5 bathrooms, and a 1-car garage. The main level features an open-concept layout with a spacious kitchen, large island, breakfast nook, dining area, and living room. Upstairs, the owner’s suite offers a walk-in closet and private bath with a double vanity. You’ll also find a second bedroom, study room, additional full bath with a tub, and convenient upstairs laundry. The lower-level recreation room provides additional space for a home office, media room, gym, or gathering area, along with additional storage. Please note: This home will not include a deck, upgraded countertops, or a finished recreation room, along with other features and upgrades that may be available on other available homes in the community. Specific included features and finishes are homesite-specific and may vary from home to home.
New construction
$409,990
79 Forest Park Dr, Waretown, NJ 08758
2beds
1,925sqft
:
Get pre-qualified$2,902/mo
Townhouse
Built in 2026
1,306 Square Feet Lot
$-- Zestimate®
$213/sqft
$296/mo HOA
What's special
Additional storageSpacious kitchenLower-level recreation roomLarge islandStudy roomWalk-in closetConvenient upstairs laundry
- 1 day |
- 44 |
- 4 |
Zillow last checked:
Listing updated:
Listed by:
Vinny Gibson 856-925-7282,
D.R. Horton Realty of New Jersey
Source: Bright MLS,MLS#: NJOC2044438
Facts & features
Interior
Bedrooms & bathrooms
- Bedrooms: 2
- Bathrooms: 3
- Full bathrooms: 2
- 1/2 bathrooms: 1
- Main level bathrooms: 1
Rooms
- Room types: Bedroom 2, Bedroom 1, Study, Recreation Room, Bathroom 1, Bathroom 2, Half Bath
Bedroom 1
- Level: Upper
Bedroom 2
- Level: Upper
Bathroom 1
- Level: Upper
Bathroom 2
- Level: Upper
Half bath
- Level: Main
Recreation room
- Level: Lower
Study
- Level: Upper
Heating
- Forced Air, Natural Gas
Cooling
- Central Air, Electric
Appliances
- Included: Microwave, Built-In Range, Dishwasher, Disposal, Water Heater
- Laundry: Upper Level
Features
- Breakfast Area, Combination Kitchen/Living, Open Floorplan, Dining Area, Kitchen Island, Pantry, Recessed Lighting, 9'+ Ceilings
- Has basement: No
- Has fireplace: No
Interior area
- Total structure area: 1,925
- Total interior livable area: 1,925 sqft
- Finished area above ground: 1,925
Property
Parking
- Total spaces: 1
- Parking features: Garage Faces Front, Attached, Driveway, Parking Lot
- Attached garage spaces: 1
- Has uncovered spaces: Yes
Accessibility
- Accessibility features: None
Features
- Levels: Three
- Stories: 3
- Pool features: Community
Lot
- Size: 1,306 Square Feet
Details
- Additional structures: Above Grade
- Parcel number: NO TAX RECORD
- Zoning: RESIDENTIAL
- Special conditions: Standard
Construction
Type & style
- Home type: Townhouse
- Architectural style: Contemporary
- Property subtype: Townhouse
Materials
- Stone, Vinyl Siding
- Foundation: Slab
- Roof: Pitched,Shake,Shingle
Condition
- Excellent
- New construction: Yes
- Year built: 2026
Utilities & green energy
- Sewer: Public Sewer
- Water: Public
Community & HOA
Community
- Subdivision: None Available
HOA
- Has HOA: Yes
- HOA fee: $296 monthly
Location
- Region: Waretown
- Municipality: OCEAN TWP
Financial & listing details
- Price per square foot: $213/sqft
- Annual tax amount: $7,000
- Date on market: 8/10/2026
- Listing agreement: Exclusive Right To Sell
- Ownership: Fee Simple
Estimated market value
Not available
Estimated sales range
Not available
Not available
Price history
| Date | Event | Price |
|---|---|---|
| 8/10/2026 | Listed for sale | $409,990$213/sqft |
Source:  Bright MLS #NJOC2044438 Report a problem Bright MLS #NJOC2044438 Report a problem | ||
Public tax history
Tax history is unavailable.
Monthly payment
Est. payment
Payment breakdown
Explore the cost of this home by adjusting the details. Changes won't be saved.Climate risks
Neighborhood: 08758
Nearby schools
GreatSchools rating
- NAWaretown Elementary SchoolGrades: PK-2Distance: 0.7 mi
- 5/10Frederic A Priff Elementary SchoolGrades: 3-6Distance: 0.8 mi
Schools provided by the listing agent
- Middle: Southern Regional M.s.
- High: Southern Regional H.s.
- District: Southern Regional Schools
Source: Bright MLS. This data may not be complete. We recommend contacting the local school district to confirm school assignments for this home.
- $420,0002 bd3 ba1.9k sqft44 Baybreeze Dr, Waretown, NJ 08758Sold

- $439,9902 bd3 ba1.9k sqft39 Forest Park Dr, Waretown, NJ 08758New Construction

- $429,9903 bd3 ba-- sqft20 Bay Breeze Dr, Waretown, NJ 08758Sold

- $436,9902 bd3 ba1.9k sqft43 Forest Park Dr, Waretown, NJ 08758New Construction
- $449,9903 bd3 ba-- sqft7 Bay Breeze Dr, Waretown, NJ 08758Sold
- $449,9903 bd3 ba1.9k sqft46 Baybreeze Dr, Waretown, NJ 08758Sold
- $467,9903 bd3 ba-- sqft15 Bay Breeze Dr, Waretown, NJ 08758Sold
- $419,9902 bd3 ba1.9k sqft41 Baybreeze Dr, Waretown, NJ 08758Pending
A local agent can set up tours, give advice and negotiate with sellers.
A local lender can help you make sure your offer is ready when you are.
Similar homes
- $439,9902 bd3 ba1.9k sqft39 Forest Park Dr, Waretown, NJ 08758New Construction
 Bright MLS
 - $419,9902 bd3 ba1.9k sqft27 Forest Park Dr, Waretown, NJ 08758New Construction
 Bright MLS
 - $436,9902 bd3 ba1.9k sqft43 Forest Park Dr, Waretown, NJ 08758New ConstructionBright MLS
- $440,9902 bd3 ba1.9k sqft41 Forest Park Dr, Waretown, NJ 08758New Construction
 Bright MLS
 - $439,9902 bd3 ba1.9k sqft28 Forest Park Dr, Waretown, NJ 08758New ConstructionBright MLS
- $436,9902 bd3 ba1.9k sqft30 Forest Park Dr, Waretown, NJ 08758New ConstructionBright MLS
- $438,9903 bd3 ba1.9k sqft47 Forest Park Dr, Waretown, NJ 08758New ConstructionMLS ID #NJOC2041112, Vinny Gibson, D.R. Horton Realty of New Jersey. Bright MLS
- from $436,9903 bd3 ba1.9k sqftLAFAYETTE Plan, Ocean Isle, Waretown, NJ 08758New ConstructionDR Horton
- $399,0003 bd3 ba1.8k sqft14 Hawkins Way, Waretown, NJ 08758For SaleMLS ID #NJOC2043592, Lauren Petito, The Van Dyk Group - Barnegat. Bright MLS
- $515,0002 bd2 ba1.1k sqft2 Vessel Rd #5, Waretown, NJ 08758For SaleMLS ID #NJOC2044262, Laura Bach, Coldwell Banker Realty Spring Lake. Bright MLS
- $399,9003 bd1 ba1.4k sqft1 Chestnut Way Cir, Barnegat, NJ 08005For SaleMLS ID #NJOC2044380, Andrea Foster, Mary Allen Realty, Inc.. Bright MLS
- $425,0002 bd1 ba1k sqft60 Illinois Avenue, Waretown, NJ 08758For Sale
 MLS ID #22621943, Robert N Lange, RE/MAX Gateway. MoreMLS
 - $579,9002 bd2 ba2.4k sqft211 Brigantine Boulevard, Waretown, NJ 08758For SaleMLS ID #22624544, Gina Scodella, RE/MAX Revolution. MoreMLS
- $409,9003 bd2 ba1.7k sqft201 Pacific Avenue, Barnegat, NJ 08005For SaleMLS ID #22624206, Michael A Fingerman, HomeSmart First Advantage. MoreMLS
- $435,0003 bd2 ba1.2k sqft1327 Leguene Avenue, Forked River, NJ 08731For SaleMLS ID #22624723, Jo Ann Norton, Coldwell Banker Riviera Realty. MoreMLS
- $340,0003 bd2 ba2.4k sqft48 Bay Parkway, Waretown, NJ 08758For SaleMLS ID #22622357, Christiana Hadjiavraam, Real Broker, LLC- Red Bank. MoreMLS
- $250,0004 bd1 ba1.4k sqft400 3rd St, Waretown, NJ 08758For SaleMLS ID #NJOC2043944, Patrick Gorman, Keller Williams - Main Street. Bright MLS
- $489,9002 bd2 ba1.8k sqft6 Minot Light Court, Barnegat, NJ 08005For SaleMLS ID #22624779, Scott Kohli, RE/MAX at Barnegat Bay. MoreMLS
- $405,0003 bd1 ba1k sqft129 Ahoy Road, Manahawkin, NJ 08050For SaleMLS ID #22624607, Amy C Woodring, C21/Action Plus Realty. MoreMLS
- $415,0003 bd1 ba1k sqft1700 Binnacle Road, Forked River, NJ 08731For SaleMLS ID #22624589, Jamie Armstrong, Weichert Realtors-Ship Bottom. MoreMLS
