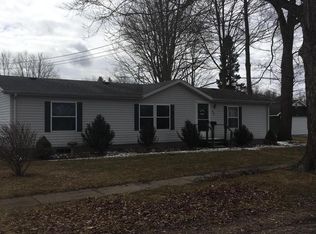
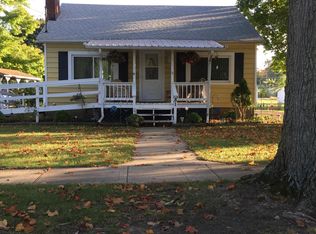
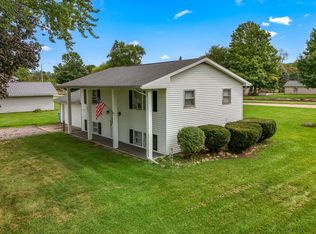
Don't miss this opportunity to own a well-maintained 3-bedroom, 2-bath home on over a half-acre in the Village of Quincy! Tucked alongside the walking path with gated access at both ends of the property, this home offers the perfect blend of privacy, outdoor enjoyment, and small-town convenience. Inside, you'll find a comfortable living space featuring a living room with a cozy wood-burning fireplace, an open kitchen and dining area, generous bedroom sizes, and two full bathrooms, including a relaxing soaking tub in the primary suite. Outside, enjoy the large backyard shaded by mature trees, a spacious deck for entertaining, and plenty of fenced in space. Recent updates include a 2018 roof, central air, and a wheelchair-accessible ramp. The manufactured home title has been surrendered. This home is move-in ready while offering an excellent opportunity to update and make it your own! BATVIA
Active contingent
$149,900
79 Hawley St, Quincy, MI 49082
3beds
1,215sqft
Manufactured Home
Built in 1999
0.53 Acres Lot
$148,800 Zestimate®
$123/sqft
$-- HOA
What's special
Over a half-acreComfortable living spaceCentral airGenerous bedroom sizesSpacious deck for entertaining
- 28 days
- 255
- 27
Zillow last checked:
Listing updated:
Listed by:
Amy Dryer 517-317-4050,
Five Star Real Estate 517-544-0200
Source: MichRIC,MLS#: 26040059
Facts & features
Interior
Bedrooms & bathrooms
- Bedrooms: 3
- Bathrooms: 2
- Full bathrooms: 2
- Main level bedrooms: 3
Primary bedroom
- Level: Main
- Area: 144
- Dimensions: 12.00 x 12.00
Bedroom 2
- Area: 99
- Dimensions: 11.00 x 9.00
Bedroom 3
- Area: 99
- Dimensions: 11.00 x 9.00
Heating
- Forced Air
Cooling
- Central Air
Appliances
- Included: Dryer, Oven, Range, Refrigerator, Washer
- Laundry: Laundry Room, Main Level
Features
- Ceiling Fan(s), Center Island
- Flooring: Carpet, Tile, Vinyl, Wood
- Basement: Crawl Space
- Number of fireplaces: 1
- Fireplace features: Living Room, Wood Burning
Interior area
- Total structure area: 1,215
- Total interior livable area: 1,215 sqft
Property
Accessibility
- Accessibility features: Accessible Approach with Ramp, 36 Inch Entrance Door
Features
- Stories: 1
Lot
- Size: 0.53 Acres
- Dimensions: 116 x 197 x 110 x 223
Details
- Additional structures: Barn(s)
- Parcel number: 081N0100019801
Construction
Type & style
- Home type: MobileManufactured
- Architectural style: Other
- Property subtype: Manufactured Home
Materials
- Vinyl Siding
- Roof: Composition,Shingle
Condition
- New construction: No
- Year built: 1999
Utilities & green energy
- Sewer: Public Sewer
- Water: Public
Community & HOA
Location
- Region: Quincy
Financial & listing details
- Price per square foot: $123/sqft
- Tax assessed value: $30,322
- Annual tax amount: $1,276
- Date on market: 8/2/2026
- Listing terms: Cash,Conventional
Estimated market value
$148,800
$141,000 - $156,000
$1,905/mo
Price history
| Date | Event | Price |
|---|---|---|
| 8/5/2026 | Contingent | $149,900$123/sqft |
Source: | ||
| 8/2/2026 | Listed for sale | $149,900$123/sqft |
Source: | ||
Public tax history
| Year | Property taxes | Tax assessment |
|---|---|---|
| 2025 | $848 | $57,840 +1.4% |
| 2024 | -- | $57,049 -3.1% |
| 2023 | -- | $58,871 +19.2% |
| 2022 | -- | $49,386 +6.1% |
| 2021 | -- | $46,547 +1.6% |
| 2020 | -- | $45,825 +14.6% |
| 2019 | -- | $39,987 +30.6% |
| 2018 | -- | $30,607 -1.8% |
| 2017 | -- | $31,173 +4% |
| 2016 | -- | $29,982 +0.9% |
| 2015 | -- | $29,718 +18.6% |
| 2014 | -- | $25,061 +12.4% |
| 2013 | -- | $22,287 -24.7% |
| 2012 | -- | $29,613 +3% |
| 2011 | -- | $28,762 -0.2% |
| 2010 | -- | $28,831 |
Find assessor info on the county website