** All OFFERS due 09/20/2026 9AM ** Bi-Level Home for Sale in Quincy! Looking for a home with room for everyone? This spacious 4-bedroom, 1½-bath bi-level offers plenty of space to spread out, featuring both a comfortable living room and a separate family room. Step outside and enjoy the large backyard, which backs up to the walking trail and leads right toward the park—perfect for morning walks, family adventures, or simply enjoying your outdoor space. With great curb appeal and a location on a quiet, welcoming street, this home offers the opportunity to become part of the community and make the Village of Quincy your new home. Quincy has that small-town feel where neighbors know neighbors, parks and trails are close by, and everything you need is within reach. Don't let this one fly away like an Oriole! Call your favorite local REALTOR® today and schedule your private showing!
Pending
$164,900
103 Hawley St, Quincy, MI 49082
4beds
1,642sqft
Single Family Residence
Built in 1952
0.67 Acres Lot
$159,500 Zestimate®
$100/sqft
$-- HOA
What's special
Large backyardGreat curb appealSeparate family room
- 35 days
- 201
- 7
Zillow last checked:
Listing updated:
Listed by:
Tjay Fitton 517-398-3500,
Five Star Real Estate 517-544-0200
Source: MichRIC,MLS#: 26049152
Facts & features
Interior
Bedrooms & bathrooms
- Bedrooms: 4
- Bathrooms: 2
- Full bathrooms: 1
- 1/2 bathrooms: 1
Primary bedroom
- Level: Upper
- Area: 143
- Dimensions: 13.00 x 11.00
Bedroom 2
- Level: Lower
- Area: 90
- Dimensions: 9.00 x 10.00
Bedroom 4
- Level: Upper
- Area: 120
- Dimensions: 12.00 x 10.00
Primary bathroom
- Level: Upper
- Area: 56
- Dimensions: 8.00 x 7.00
Bathroom 2
- Level: Lower
- Area: 44
- Dimensions: 4.00 x 11.00
Bathroom 3
- Level: Upper
- Area: 132
- Dimensions: 12.00 x 11.00
Dining area
- Level: Lower
- Area: 88
- Dimensions: 8.00 x 11.00
Family room
- Level: Lower
- Area: 140
- Dimensions: 14.00 x 10.00
Kitchen
- Level: Lower
- Area: 99
- Dimensions: 9.00 x 11.00
Laundry
- Level: Lower
- Area: 132
- Dimensions: 12.00 x 11.00
Living room
- Level: Upper
- Area: 150
- Dimensions: 15.00 x 10.00
Heating
- Hot Water
Cooling
- Window Unit(s)
Appliances
- Included: Dishwasher, Microwave, Oven, Range, Refrigerator
- Laundry: Laundry Room
Features
- Ceiling Fan(s)
- Flooring: Carpet, Wood
- Windows: Storms, Screens
- Basement: Slab
- Has fireplace: No
Interior area
- Total structure area: 1,642
- Total interior livable area: 1,642 sqft
- Finished area below ground: 0
Property
Parking
- Total spaces: 2
- Parking features: Garage Door Opener, Attached
- Garage spaces: 2
Features
- Stories: 2
Lot
- Size: 0.67 Acres
- Dimensions: 195 x 168 x 211 x 120
- Features: Sidewalk, Shrubs/Hedges
Details
- Parcel number: 081N0100023600
Construction
Type & style
- Home type: SingleFamily
- Property subtype: Single Family Residence
Materials
- Aluminum Siding
- Roof: Shingle
Condition
- New construction: No
- Year built: 1952
Utilities & green energy
- Sewer: Public Sewer
- Water: Public
- Utilities for property: Natural Gas Available, Electricity Available, Cable Available, Natural Gas Connected
Community & HOA
Location
- Region: Quincy
Financial & listing details
- Price per square foot: $100/sqft
- Tax assessed value: $51,094
- Annual tax amount: $31,077
- Date on market: 9/29/2026
- Listing terms: Cash,Conventional
- Electric utility on property: Yes
- Road surface type: Paved
Estimated market value
$159,500
$152,000 - $167,000
$2,035/mo
Price history
| Date | Event | Price |
|---|---|---|
| 10/13/2026 | Pending sale | $164,900$100/sqft |
Source:  MichRIC #26049152 Report a problem | ||
| 9/29/2026 | Contingent | $164,900$100/sqft |
Source: MichRIC #26049152 Report a problem | ||
| 9/29/2026 | Listed for sale | $164,900$100/sqft |
Source: MichRIC #26049152 Report a problem | ||
| 9/20/2026 | Contingent | $164,900$100/sqft |
Source: MichRIC #26049152 Report a problem | ||
| 9/16/2026 | Listed for sale | $164,900$100/sqft |
Source: MichRIC #26049152 Report a problem | ||
Public tax history
| Year | Property taxes | Tax assessment |
|---|---|---|
| 2026 | $2,373 +2.9% | $117,366 +14% |
| 2025 | $2,307 | $102,964 +2% |
| 2024 | -- | $100,932 -1% |
| 2023 | -- | $101,962 +19.2% |
| 2022 | -- | $85,542 +6.4% |
| 2021 | -- | $80,373 +2.8% |
| 2020 | -- | $78,151 |
| 2019 | -- | -- |
| 2018 | -- | -- |
| 2017 | -- | -- |
| 2016 | -- | -- |
| 2015 | -- | -- |
Find assessor info on the county website
Monthly payment
Est. payment
Payment breakdown
Explore the cost of this home by adjusting the details. Changes won't be saved.Climate risks
Neighborhood: 49082
Similar homes
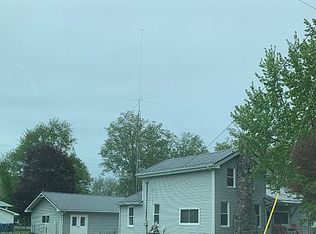
- $154,9003 bd1 ba1.4k sqft52 W Chicago St, Quincy, MI 49082For Sale

 MLS ID #26022258, Tjay Fitton, Five Star Real Estate. MichRIC
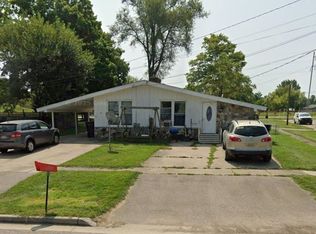
- $159,0005 bd3 ba1.8k sqft19 Hawley St, Quincy, MI 49082For Sale
 MLS ID #50214790, Jamie Diffin, Gateway Brokerage. MiRealSource
- $--4 bd1 ba1.6k sqft222 E Chicago Rd, Allen, MI 49227Auction
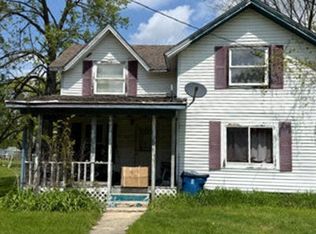 Auction.com 2
- $170,0003 bd1 ba1.3k sqft188 Cutter Ave, Coldwater, MI 49036For Sale
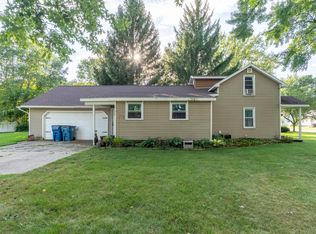 MLS ID #26047368, Kodi Rubino, Hauska Home and Farm. MichRIC
- $179,9003 bd2 ba2.2k sqft4111 Blair Rd, Reading, MI 49274For SaleMLS ID #26051067, Angie Marsh, Southern Marsh Realty. MichRIC
- $174,5003 bd2 ba1.4k sqft291 Cynthia Dr, Coldwater, MI 49036For SaleMLS ID #26045353, Jesse R Granado - Caporossi, i-VEST Real Estate Group. MichRIC
- $170,0002 bd1 ba1.5k sqft1009 Everitt Dr, Coldwater, MI 49036AuctionMLS ID #26055485, Connie L Crusciel, Coldwell Banker Morehart Realty. MichRIC
- $159,9003 bd1 ba1.5k sqft90 N Norwood Ave, Hillsdale, MI 49242For SaleMLS ID #26049105, Brad Jenkins, CENTURY 21 Affiliated. MichRIC
- $165,0003 bd2 ba1.5k sqft175 S Howell St, Hillsdale, MI 49242For SaleMLS ID #26038234, Christie M Plemmons, Christie Plemmons Realty. MichRIC
- $169,0003 bd1 ba1.8k sqft422 N Walker St, Bronson, MI 49028For SaleMLS ID #26054111, Jami Lind, Hauska Home and Farm. MichRIC
- $177,0004 bd2 ba2.2k sqft510 W Elm St, Reading, MI 49274For SaleMLS ID #26040772, Jon Limbacher, Five Star Real Estate. MichRIC
- $185,0004 bd2 ba1.2k sqft1806 Barr St, Hillsdale, MI 49242For SaleMLS ID #26035692, RHONDA K. MILES, Century 21 Affiliated - Jackson. MichRIC
- $199,0004 bd1 ba1.4k sqft59 S Jefferson St, Coldwater, MI 49036For SaleMLS ID #26021314, Grace Roberts, Real Broker LLC. MichRIC
- $189,9005 bd2 ba1.8k sqft142 Hull St, Coldwater, MI 49036For SaleMLS ID #26044526, Sheri Hayes, Tyler Milliman Red Wood Realty. MichRIC
- $152,5003 bd1 ba1.2k sqft3871 W Bacon Rd, Hillsdale, MI 49242For SaleMLS ID #26047480, Megan VonDeylen, Stone Realty Group, LLC. MichRIC
- $205,0003 bd1 ba1.4k sqft107 Mary St, Camden, MI 49232For SaleMLS ID #26054944, Terry Whelan, Southern Marsh Realty. MichRIC
- $194,9003 bd2 ba1.4k sqft2340 E Mosherville Rd, Jonesville, MI 49250For SaleMLS ID #26050657, Sherri Groves, Coldwell Banker Groves Real Estate. MichRIC
