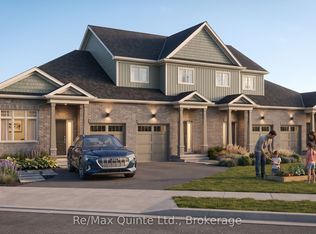
Take advantage of one of the best opportunities to buy new in Prince Edward County. The list price reflects the new Enhanced HST Rebate available to eligible purchasers, offering significant savings through this limited-time government incentive. The Maple offers 1,310 sq ft of thoughtfully designed bungalow living space featuring 2 bedrooms and 2 bathrooms in the new COLD CREEK community by Port Picton Homes. The open-concept main floor blends comfort and functionality, with a spacious great room and dining area centered around a bright, inviting kitchen. Large windows fill the space with natural light, and an optional fireplace creates a warm focal point for relaxing or entertaining. A front porch and attached garage provide both charm and convenience. The primary bedroom includes a private ensuite and generous closet space, while the second bedroom and full bathroom are ideal for guests or a home office. The practical layout ensures easy living on one level. An unfinished WALK-OUT basement with a 3-piece rough-in offers endless potential for future customization, whether you envision a recreation area, guest suite or additional storage. Located just moments from Picton's Main Street, Cold Creek combines small-town character with modern comfort. With parks, schools, dining and shops nearby, the Maple is a perfect choice for those seeking quality, simplicity and style in the heart of Prince Edward County.
New construction
C$454,867
79 Hineman St, Prince Edward County, ON K0K 2T0
2beds
2baths
Townhouse
Built in ----
300 Square Feet Lot
$-- Zestimate®
C$--/sqft
C$-- HOA
What's special
Open-concept main floorBright inviting kitchenFront porchAttached garageGenerous closet space
- 11 days |
- 3 |
- 0 |
Zillow last checked:
Listing updated:
Listed by:
Re/Max Quinte Ltd.
Source: TRREB,MLS®#: X13563940 Originating MLS®#: Central Lakes Association of REALTORS
Originating MLS®#: Central Lakes Association of REALTORSFacts & features
Interior
Bedrooms & bathrooms
- Bedrooms: 2
- Bathrooms: 2
Primary bedroom
- Level: Main
- Dimensions: 3.35 x 5.36
Bedroom
- Level: Main
- Dimensions: 3.04 x 3.65
Bathroom
- Level: Main
- Dimensions: 0 x 0
Bathroom
- Level: Main
- Dimensions: 0 x 0
Great room
- Level: Main
- Dimensions: 4.87 x 6.09
Kitchen
- Level: Main
- Dimensions: 2.74 x 3.35
Heating
- Heat Pump, Electric
Cooling
- Central Air
Features
- None
- Basement: Full,Unfinished
- Has fireplace: No
Interior area
- Living area range: 1100-1500 null
Property
Parking
- Total spaces: 2
- Parking features: Private
- Has garage: Yes
Accessibility
- Accessibility features: Open Floor Plan
Features
- Patio & porch: Porch
- Exterior features: Landscaped, Year Round Living
- Pool features: None
Lot
- Size: 300 Square Feet
- Features: Level, School Bus Route, Rectangular Lot
- Topography: Flat
Details
- Parcel number: 0
Construction
Type & style
- Home type: Townhouse
- Architectural style: Bungalow
- Property subtype: Townhouse
Materials
- Brick, Vinyl Siding
- Foundation: Poured Concrete
- Roof: Asphalt Shingle
Condition
- New construction: Yes
Utilities & green energy
- Sewer: Sewer
Community & HOA
Community
- Security: None
Location
- Region: Prince Edward County
Financial & listing details
- Date on market: 7/14/2026
Re/Max Quinte Ltd.
Re/Max Quinte Ltd.
By pressing Contact Agent, you agree that the real estate professional identified above may call/text you about your search, which may involve use of automated means and pre-recorded/artificial voices. You don't need to consent as a condition of buying any property, goods, or services. Message/data rates may apply. You also agree to our Terms of Use. Zillow does not endorse any real estate professionals. We may share information about your recent and future site activity with your agent to help them understand what you're looking for in a home.
Price history
Price history is unavailable.
Public tax history
Tax history is unavailable.
Climate risks
Neighborhood: K0K
Nearby schools
GreatSchools rating
No schools nearby
We couldn't find any schools near this home.
- C$436,2833 bd3 ba-- sqft28 Hineman St, Prince Edward County, ON K0K2T0New Construction

- C$418,5843 bd3 ba-- sqft30 Hineman St, Prince Edward County, ON K0K2T0New Construction
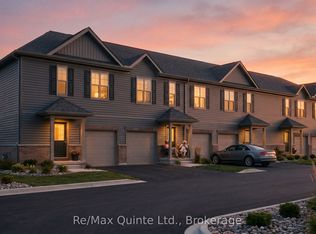
- C$418,5843 bd3 ba-- sqft40 Hineman St, Prince Edward County, ON K0K2T0New Construction
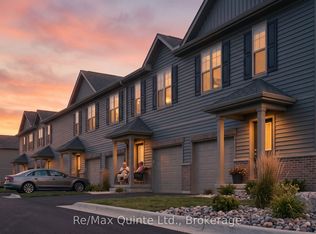
- C$418,5843 bd3 ba-- sqft34 Hineman St, Prince Edward County, ON K0K2T0New Construction
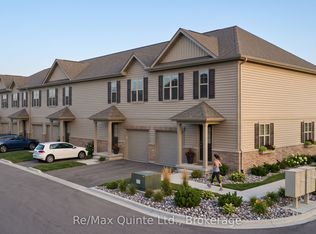
- C$418,5843 bd3 ba-- sqft36 Hineman St, Prince Edward County, ON K0K2T0New Construction
- C$436,2833 bd3 ba-- sqft42 Hineman St, Prince Edward County, ON K0K2T0New Construction
- C$454,8672 bd2 ba-- sqft71 Hineman St, Prince Edward County, ON K0K2T0New Construction
- C$454,8672 bd2 ba-- sqft57 Hineman St, Prince Edward County, ON K0K2T0New Construction
- C$454,8672 bd2 ba-- sqft65 Hineman St, Prince Edward County, ON K0K2T0New Construction
Similar homes
- C$454,8672 bd2 ba-- sqft71 Hineman St, Prince Edward County, ON K0K 2T0New Construction
 MLS ID #X13563930, Re/Max Quinte Ltd.. TRREB
 - C$454,8672 bd2 ba-- sqft57 Hineman St, Prince Edward County, ON K0K 2T0New Construction
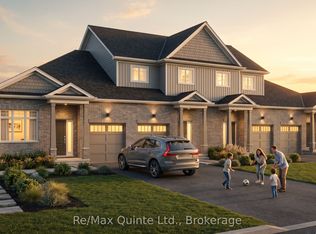 MLS ID #X13563914, Re/Max Quinte Ltd.. TRREB
 - C$454,8672 bd2 ba-- sqft83 Hineman St, Prince Edward County, ON K0K 2T0New ConstructionMLS ID #X13563946, Re/Max Quinte Ltd.. TRREB
- C$454,8672 bd2 ba-- sqft65 Hineman St, Prince Edward County, ON K0K 2T0New Construction
 MLS ID #X13563926, Re/Max Quinte Ltd.. TRREB
 - C$454,8672 bd2 ba-- sqft91 Hineman St, Prince Edward County, ON K0K 2T0New ConstructionMLS ID #X13563948, Re/Max Quinte Ltd.. TRREB
- C$436,2833 bd3 ba-- sqft42 Hineman St, Prince Edward County, ON K0K 2T0New ConstructionMLS ID #X13563762, Re/Max Quinte Ltd.. TRREB
- C$436,2833 bd3 ba-- sqft28 Hineman St, Prince Edward County, ON K0K 2T0New ConstructionMLS ID #X13563640, Re/Max Quinte Ltd.. TRREB
- C$418,5843 bd3 ba-- sqft30 Hineman St, Prince Edward County, ON K0K 2T0New ConstructionMLS ID #X13563662, Re/Max Quinte Ltd.. TRREB
- C$418,5843 bd3 ba-- sqft34 Hineman St, Prince Edward County, ON K0K 2T0New ConstructionMLS ID #X13563676, Re/Max Quinte Ltd.. TRREB
- C$418,5843 bd3 ba-- sqft40 Hineman St, Prince Edward County, ON K0K 2T0New ConstructionMLS ID #X13563756, Re/Max Quinte Ltd.. TRREB
- C$418,5843 bd3 ba-- sqft36 Hineman St, Prince Edward County, ON K0K 2T0New ConstructionMLS ID #X13563728, Re/Max Quinte Ltd.. TRREB
- C$374,3363 bd3 ba-- sqft76 Hineman St, Prince Edward County, ON K0K 2T0New ConstructionMLS ID #X13563832, Re/Max Quinte Ltd.. TRREB
- C$374,3363 bd3 ba-- sqft86 Hineman St, Prince Edward County, ON K0K 2T0New ConstructionMLS ID #X13563892, Re/Max Quinte Ltd.. TRREB
- C$374,3363 bd3 ba-- sqft80 Hineman St, Prince Edward County, ON K0K 2T0New ConstructionMLS ID #X13563868, Re/Max Quinte Ltd.. TRREB
- C$374,3363 bd3 ba-- sqft88 Hineman St, Prince Edward County, ON K0K 2T0New ConstructionMLS ID #X13563904, Re/Max Quinte Ltd.. TRREB
- C$374,3363 bd3 ba-- sqft82 Hineman St, Prince Edward County, ON K0K 2T0New ConstructionMLS ID #X13563884, Re/Max Quinte Ltd.. TRREB
- C$374,3363 bd3 ba-- sqft92 Hineman St, Prince Edward County, ON K0K 2T0New ConstructionMLS ID #X13563908, Re/Max Quinte Ltd.. TRREB
- C$383,1853 bd3 ba-- sqft74 Hineman St, Prince Edward County, ON K0K 2T0New ConstructionMLS ID #X13563822, Re/Max Quinte Ltd.. TRREB
- C$383,1853 bd3 ba-- sqft94 Hineman St, Prince Edward County, ON K0K 2T0New ConstructionMLS ID #X13563824, Re/Max Quinte Ltd.. TRREB
- C$534,5133 bd3 ba-- sqft59 Hineman St, Prince Edward County, ON K0K 2T0New ConstructionMLS ID #X13563954, Re/Max Quinte Ltd.. TRREB
