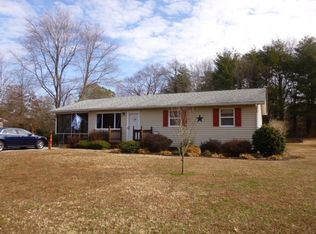
Affordable Farmville living with room to make it your own! This 3 bedroom, 1 bath ranch offers a great opportunity for a first-time buyer, investor, or anyone looking for an affordable home in the Farmville area. Situated on approximately half an acre, the property offers a spacious fenced backyard, large deck for outdoor entertaining, storage shed, and convenient carport parking. Inside, you'll find a comfortable layout with an eat-in kitchen, dedicated laundry room, three bedrooms, and one full bath. This home is offering the next owner the opportunity to add their own style and updates. Fresh paint and refinishing the existing floors could make a noticeable difference and provide an excellent starting point for personalizing the space.With a low price point for the area, a half-acre lot, outdoor space, and the potential to build equity with thoughtful improvements, this property offers an appealing opportunity in today's market.If you've been looking for an affordable way into the Farmville market, this one is worth a look!
Pending
$199,900
79 Lake Dr, Farmville, VA 23901
3beds
1,124sqft
Single Family Residence
Built in 1970
0.56 Acres Lot
$199,600 Zestimate®
$178/sqft
$-- HOA
What's special
Comfortable layoutSpacious fenced backyardStorage shedHalf-acre lotOutdoor spaceThree bedroomsConvenient carport parking
- 42 days
- 46
- 1
Likely to sell faster than
Zillow last checked:
Listing updated:
Listed by:
Navona Hart 434-390-4004,
Century 21 Realty @ Home 434-395-1225
Source: CVRMLS,MLS#: 2625043 Originating MLS: Central Virginia Regional MLS
Facts & features
Interior
Bedrooms & bathrooms
- Bedrooms: 3
- Bathrooms: 1
- Full bathrooms: 1
Primary bedroom
- Level: First
- Dimensions: 11.6 x 12.0
Bedroom 2
- Level: First
- Dimensions: 11.1 x 12.0
Bedroom 3
- Level: First
- Dimensions: 9.9 x 9.4
Other
- Description: Tub & Shower
- Level: First
Kitchen
- Level: First
- Dimensions: 11.6 x 21.6
Laundry
- Level: First
- Dimensions: 11.10 x 6.3
Living room
- Level: First
- Dimensions: 13.6 x 14.8
Heating
- Electric, Heat Pump
Cooling
- Central Air
Appliances
- Included: Dryer, Dishwasher, Electric Cooking, Electric Water Heater, Refrigerator, Washer
Features
- Bedroom on Main Level, Laminate Counters
- Flooring: Vinyl, Wood
- Basement: Crawl Space
- Attic: Access Only
- Has fireplace: No
Interior area
- Total interior livable area: 1,124 sqft
- Finished area above ground: 1,124
- Finished area below ground: 0
Video & virtual tour
Property
Parking
- Parking features: Carport, Off Street
- Has carport: Yes
Features
- Levels: One
- Stories: 1
- Patio & porch: Deck
- Exterior features: Deck, Storage, Shed
- Pool features: None
- Fencing: Back Yard,Chain Link,Fenced
Lot
- Size: 0.56 Acres
Details
- Parcel number: 036B4B
Construction
Type & style
- Home type: SingleFamily
- Architectural style: Ranch
- Property subtype: Single Family Residence
Materials
- Drywall, Frame, Vinyl Siding
- Roof: Composition
Condition
- Resale
- New construction: No
- Year built: 1970
Utilities & green energy
- Sewer: Septic Tank
- Water: Well
Community & HOA
Community
- Subdivision: None
Location
- Region: Farmville
Financial & listing details
- Price per square foot: $178/sqft
- Tax assessed value: $144,300
- Annual tax amount: $577
- Date on market: 9/16/2026
- Ownership: Individuals
- Ownership type: Sole Proprietor
Estimated market value
$199,600
$190,000 - $210,000
$1,276/mo
Price history
| Date | Event | Price |
|---|---|---|
| 9/23/2026 | Pending sale | $199,900$178/sqft |
Source:  South Central AOR VA #60187 Report a problem | ||
| 9/21/2026 | Listed for sale | $199,900$178/sqft |
Source:  CVRMLS #2625043 Report a problem | ||
| 9/21/2026 | Pending sale | $199,900$178/sqft |
Source: CVRMLS #2625043 Report a problem | ||
| 9/16/2026 | Listed for sale | $199,900+45.9%$178/sqft |
Source: CVRMLS #2625043 Report a problem | ||
| 3/29/2018 | Sold | $137,000+1.5%$122/sqft |
Source: Public Record Report a problem | ||
| 2/19/2018 | Pending sale | $135,000$120/sqft |
Source: Yoder Properties, Inc. #41390 Report a problem | ||
| 2/1/2018 | Listed for sale | $135,000$120/sqft |
Source: Yoder Properties, Inc. #41390 Report a problem | ||
Public tax history
| Year | Property taxes | Tax assessment |
|---|---|---|
| 2024 | $559 +8.5% | $109,700 |
| 2023 | $516 | $109,700 |
| 2022 | $516 | $109,700 |
| 2021 | $516 | $109,700 +23.5% |
| 2020 | -- | $88,800 |
| 2018 | $453 | $88,800 |
| 2017 | $453 +4.1% | $88,800 |
| 2016 | $435 | $88,800 |
| 2015 | $435 -2.1% | $88,800 -6.1% |
| 2014 | $445 +11.9% | $94,600 |
| 2013 | $397 | $94,600 |
| 2012 | $397 | $94,600 |
| 2011 | -- | $94,600 |
| 2010 | -- | $94,600 |
Find assessor info on the county website
Monthly payment
Est. payment
Payment breakdown
Explore the cost of this home by adjusting the details. Changes won't be saved.Climate risks
Neighborhood: 23901
Nearby schools
Schools provided by the listing agent
- Elementary: Prince Edward
- Middle: Prince Edward
- High: Prince Edward
Source: CVRMLS. This data may not be complete. We recommend contacting the local school district to confirm school assignments for this home.

Similar homes
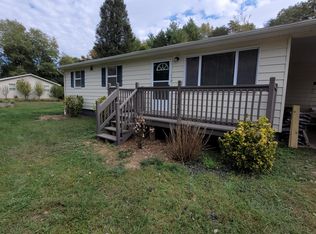
- $209,9003 bd1 ba1.1k sqft7945 Abilene Rd, Farmville, VA 23901For Sale
 MLS ID #2619442, Navona Hart, Century 21 Realty @ Home. CVRMLS
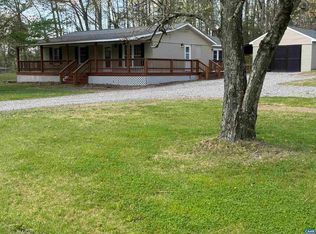
- $179,0003 bd1 ba1k sqft505 Hill St, Farmville, VA 23901For Sale
 MLS ID #2620085, Rebecca Simpson, RE/MAX Advantage Plus. CVRMLS
- $210,0002 bd1 ba999 sqft108 Vaughan St, Farmville, VA 23901For Sale
 MLS ID #2627168, Brad Ruckart, Real Broker LLC. CVRMLS
- $269,9003 bd2 ba1.1k sqft519 Buffalo Heights Rd, Farmville, VA 23901For Sale
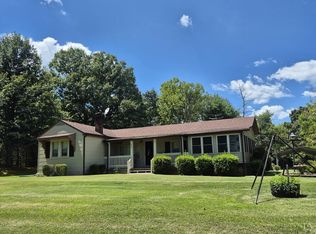 MLS ID #368541, Larry D Atkins, State Wide Realty Company. LMLS
- $299,0003 bd2 ba1.4k sqft2945 Worsham Rd, Farmville, VA 23901New Construction
 MLS ID #932660, JANET G PEMBELTON. RVAR
