Welcome to 100 Lake Dr in Farmville, VA—a renovated home with a potential 4 bedrooms, flexibility, and a peaceful setting just outside of town. No HOA. This fully renovated property sits on a quiet, established, tree-lined street and includes two separate lots totaling approximately 2 acres. Inside, the home is officially a 3-bedroom layout but includes a fourth room that works well as a bedroom, office, or study. The spacious kitchen features a conveniently placed pantry and flows easily into the main living areas. One of the standout features is the large additional living space, complete with a brick fireplace and half bath—ideal for a private primary suite, guest area, or second family room. Outside, you’ll find an oversized detached garage with electricity and an attached lean-to, offering excellent storage, workshop potential, or space for equipment. Located in Farmville, this property provides quick access to shopping, dining, recreation, and nearby colleges, all while maintaining a quiet, rural feel. A rare combination of updated living, usable land, and a convenient location.
Pending
$305,000
100 Lake Dr, Farmville, VA 23901
3beds
1,640sqft
:
Get pre-qualified$1,848/mo
Single Family Residence
Built in 1964
2 Acres Lot
$300,300 Zestimate®
$186/sqft
$-- HOA
What's special
Brick fireplaceLarge additional living spaceQuiet established tree-lined streetHalf bathRenovated homeSpacious kitchenConveniently placed pantry
- 100 days |
- 37 |
- 0 |
Zillow last checked:
Listing updated:
Listed by:
SHAWN BOLDEN 434-983-9965,
TRI COUNTY REALTY & AUCTION 434-983-9965
Source: CAAR,MLS#: 676609 Originating MLS: Charlottesville Area Association of Realtors
Originating MLS: Charlottesville Area Association of RealtorsFacts & features
Interior
Bedrooms & bathrooms
- Bedrooms: 3
- Bathrooms: 3
- Full bathrooms: 2
- 1/2 bathrooms: 1
- Main level bathrooms: 3
- Main level bedrooms: 3
Rooms
- Room types: Bathroom, Bedroom, Dining Room, Full Bath, Half Bath, Kitchen, Living Room, Office
Primary bedroom
- Level: First
Bedroom
- Level: First
Bathroom
- Level: First
Dining room
- Level: First
Half bath
- Level: First
Kitchen
- Level: First
Living room
- Level: First
Office
- Level: First
Heating
- Heat Pump
Cooling
- Heat Pump
Features
- Primary Downstairs, Home Office
- Has basement: No
Interior area
- Total structure area: 2,240
- Total interior livable area: 1,640 sqft
- Finished area above ground: 1,640
- Finished area below ground: 0
Property
Parking
- Total spaces: 1
- Parking features: Detached, Garage
- Garage spaces: 1
Features
- Levels: One
- Stories: 1
Lot
- Size: 2 Acres
Details
- Parcel number: 36B 2 C4, 32B 2 C3
- Zoning description: RA-1 Single Family
Construction
Type & style
- Home type: SingleFamily
- Property subtype: Single Family Residence
Materials
- Stick Built
- Foundation: Brick/Mortar
Condition
- New construction: No
- Year built: 1964
Utilities & green energy
- Sewer: Septic Tank
- Water: Private, Well
- Utilities for property: Fiber Optic Available
Community & HOA
Community
- Subdivision: NONE
HOA
- Has HOA: No
Location
- Region: Farmville
Financial & listing details
- Price per square foot: $186/sqft
- Tax assessed value: $131,600
- Annual tax amount: $815
- Date on market: 5/1/2026
- Cumulative days on market: 101 days
Estimated market value
$300,300
$285,000 - $315,000
$1,781/mo
Price history
| Date | Event | Price |
|---|---|---|
| 5/8/2026 | Pending sale | $305,000$186/sqft |
Source:  South Central AOR VA #59472 Report a problem South Central AOR VA #59472 Report a problem | ||
| 5/1/2026 | Listed for sale | $305,000$186/sqft |
Source: South Central AOR VA #59472 Report a problem | ||
| 4/10/2026 | Pending sale | $305,000$186/sqft |
Source: South Central AOR VA #59472 Report a problem | ||
| 4/3/2026 | Listed for sale | $305,000$186/sqft |
Source: South Central AOR VA #59472 Report a problem | ||
Public tax history
| Year | Property taxes | Tax assessment |
|---|---|---|
| 2024 | $671 +8.5% | $131,600 |
| 2023 | $619 | $131,600 |
| 2022 | $619 | $131,600 |
| 2021 | $619 -5.8% | $131,600 +2.2% |
| 2020 | $657 | $128,800 |
| 2018 | $657 | $128,800 |
| 2017 | $657 +4.1% | $128,800 |
| 2016 | $631 | $128,800 |
| 2015 | $631 +0.1% | $128,800 -4% |
| 2014 | $630 +11.9% | $134,100 |
| 2013 | $563 | $134,100 |
| 2012 | $563 | $134,100 |
| 2011 | -- | $134,100 |
| 2010 | -- | $134,100 |
Find assessor info on the county website
Monthly payment
Est. payment
Payment breakdown
Explore the cost of this home by adjusting the details. Changes won't be saved.Climate risks
Neighborhood: 23901
Nearby schools
GreatSchools rating
- 4/10Prince Edward Elementary SchoolGrades: PK-4Distance: 1.5 mi
- 2/10Prince Edward Middle SchoolGrades: 5-8Distance: 1.5 mi
- 3/10Prince Edward County High SchoolGrades: 9-12Distance: 1.5 mi
Schools provided by the listing agent
- Elementary: Prince Edward
- Middle: Prince Edward
- High: Prince Edward
Source: CAAR. This data may not be complete. We recommend contacting the local school district to confirm school assignments for this home.
- $27,000-- bd-- ba-- sqft160 Lake Dr, Farmville, VA 23901Off Market
- $235,5003 bd2 ba-- sqft93 Lake Dr, Farmville, VA 23901Off Market
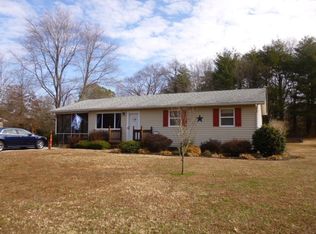
- $110,8003 bd1 ba1k sqft125 Lake Dr, Farmville, VA 23901Off Market
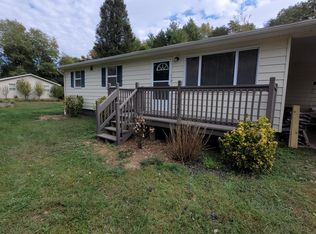
- $235,7003 bd1 ba-- sqft79 Lake Dr, Farmville, VA 23901Off Market
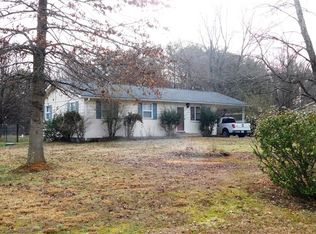
- $246,400-- bd-- ba-- sqft46 Lake Dr, Farmville, VA 23901Off Market
- $216,9003 bd1 ba-- sqft139 Lake Dr, Farmville, VA 23901Off Market
- $215,500-- bd-- ba-- sqft160 Lake Dr, Farmville, VA 23901Off Market
- $218,4003 bd1 ba1.1k sqft49 Lake Dr, Farmville, VA 23901Off Market
A local agent can set up tours, give advice and negotiate with sellers.
A local lender can help you make sure your offer is ready when you are.
Similar homes
- $329,0003 bd2 ba1.7k sqft205 Hardtimes Rd, Farmville, VA 23901For Sale
 MLS ID #2619956, Janet Pembelton, Pembelton Realty. CVRMLS
 - $320,0003 bd2 ba1.5k sqft803 Germantown Rd, Farmville, VA 23901For Sale
 MLS ID #2616718, Brandy King, RE/MAX Advantage Plus. CVRMLS
 - $299,9004 bd2 ba1.8k sqft1409 High St, Farmville, VA 23901For Sale
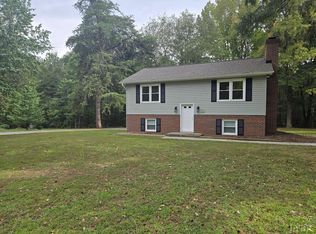 MLS ID #367336, Larry D Atkins, State Wide Realty Company. LMLS
 - $235,0004 bd3 ba1.7k sqft206 Germantown Rd, Farmville, VA 23901For Sale
 MLS ID #2621534, Derek Greene, The Greene Realty Group. CVRMLS
 - $338,0003 bd2 ba1.3k sqft302 Thomas Cir, Farmville, VA 23901For SaleMLS ID #60004, Lydia Fisher. South Central AOR VA
- $299,9503 bd2 ba1.3k sqft1351 Sheppards Rd, Farmville, VA 23901For SaleMLS ID #60005, Bill Benhoff. South Central AOR VA
- $329,9003 bd2 ba1.3k sqftLake Dr, Farmville, VA 23901New ConstructionMLS ID #2619490, Andrew Corbitt, Coldwell Banker Premier. CVRMLS
- $299,9003 bd2 ba1.5k sqft108 Allie Ct, Farmville, VA 23901For SaleMLS ID #59887, Theresa H. Denaro. South Central AOR VA
- $329,9003 bd1 ba1.6k sqft1700 Ward St, Farmville, VA 23901For SaleMLS ID #367054, Larry D Atkins, State Wide Realty Company. LMLS
- $329,9003 bd2 ba1.5k sqft7 Fletcher Dr, Farmville, VA 23901For SaleMLS ID #60003, Brock Robinson. South Central AOR VA
- $309,9003 bd2 ba1.5k sqft5022 Abilene Rd, Farmville, VA 23901For SaleMLS ID #2617441, Rebecca Simpson, RE/MAX Advantage Plus. CVRMLS
- $234,9003 bd3 ba1.9k sqft119 Thomas Cir, Farmville, VA 23901For SaleMLS ID #59775, Richard Vaughan. South Central AOR VA
- $306,0003 bd2 ba1.4k sqft321 Zion Dr, Farmville, VA 23901For SaleMLS ID #59749, Ben Manis. South Central AOR VA
- $269,9003 bd2 ba1.3k sqft2953 Allen Farm Rd, Farmville, VA 23901For SaleMLS ID #2618075, Navona Hart, Century 21 Realty @ Home. CVRMLS
- $314,9003 bd3 ba1.6k sqft223 E Lockett Creek Blvd, Pamplin, VA 23958For SaleMLS ID #59983, Parker Lamb. South Central AOR VA
- $339,0503 bd2 ba2.2k sqft900 High St, Farmville, VA 23901For SaleMLS ID #367753, Larry D Atkins, State Wide Realty Company. LMLS
- $215,0003 bd1 ba1.1k sqft7945 Abilene Rd, Farmville, VA 23901For SaleMLS ID #2619442, Navona Hart, Century 21 Realty @ Home. CVRMLS
- $259,9002 bd2 ba2.2k sqft3984 Farmville Rd, Farmville, VA 23901For SaleMLS ID #2606250, Janet Miller, Century 21 Realty @ Home. CVRMLS
- $259,9503 bd2 ba1.2k sqft5816 Abilene Rd, Farmville, VA 23901For SaleMLS ID #2610144, Cory Metts, Hometown Realty. CVRMLS
- $329,9503 bd2 ba1.4k sqft284 Hughes Rd, Farmville, VA 23901New ConstructionMLS ID #2617900, Stoney Marshall, Hometown Realty Services Inc. CVRMLS
