Pride of Ownership for 29+years in this multi-level beautifully maintained and updated family home with a two car"oversized" garage. A bright foyer with staircase to the main level that features open concept fireplaced Living Room, formal Dining Room with slider to a cozy deck for grilling and relaxing. A bright Eat in Kitchen with custom built- ins and SS appliances, also three Bedrooms and two full Bathrooms. The second level features a 30x14 freshly painted Loft/Den w/ a new carpet a great space for playroom, office, TV room, many possibilities. The private Main Bedroom Suite features a walk in dressing room with custom cabinets, Escape in the full Bathroom with jet tub, skylight and shower stall. The natural light from the custom windows and skylights creates a peaceful space to rest, plenty of room for furnishings and more. The huge yard features a large patio w/sunshade, above ground pool with deck, extra large shed,50 yr roof warranty! Min to Rte 138,Easton,Commuter Rail,Stores
Sold for $880,000
$880,000
79 Lucas Dr, Stoughton, MA 02072
5beds
3,842sqft
Single Family Residence
Built in 1987
0.73 Acres Lot
$916,000 Zestimate®
$229/sqft
$6,579 Estimated rent
Home value
$916,000
$852,000 - $989,000
$6,579/mo
Zestimate® history
Owner options
List your home for rent
$6,579/mo
Rent Zestimate®
Find your next renter with Zillow Rental Manager. Plus, with online applications, you can quickly screen prospective tenants – for free.
$6,579/mo
Rent Zestimate®
Refinance and save
$5,822/mo
Est. payment
Refinancing to a lower rate could help reduce your monthly payments and save thousands over the life of the loan.
$5,822/mo
Est. payment
Explore your selling options
Work with a Zillow partner agent
Leverage their expertise and Zillow's premium Showcase listings to get your home seen by more buyers.
Get startedList with your own agent
Get your home in front of millions of buyers by listing it on Zillow.
Learn how to do itSell it yourself
Take full control of how buyers see your home on Zillow by listing For Sale by Owner (FSBO).
List your homeWhat's special
Bright eat in kitchenFormal dining roomMain bedroom suiteHuge yardSs appliancesCustom built-insCustom windows and skylights
Zillow last checked:
Listing updated:
Listed by:
Peggy Buresh 781-308-1250,
eXp Realty LLC - Corporate Office 888-854-7493
Bought with:
Destiny Pina
Houseology, LLC
Source: MLS PIN,MLS#: 73442121
Facts & features
Interior
Bedrooms & bathrooms
- Bedrooms: 5
- Bathrooms: 3
- Full bathrooms: 3
- Main level bathrooms: 2
- Main level bedrooms: 3
Primary bedroom
- Features: Skylight, Ceiling Fan(s), Walk-In Closet(s), Closet/Cabinets - Custom Built, Flooring - Hardwood, Dressing Room, Recessed Lighting, Sunken, Flooring - Engineered Hardwood
- Level: Second
- Area: 720
- Dimensions: 30 x 24
Bedroom 2
- Features: Closet, Flooring - Hardwood, Recessed Lighting
- Level: Main,First
- Area: 204
- Dimensions: 12 x 17
Bedroom 3
- Features: Closet, Flooring - Hardwood, Recessed Lighting
- Level: Main,First
- Area: 117
- Dimensions: 9 x 13
Bedroom 4
- Features: Closet, Flooring - Wall to Wall Carpet
- Level: Main,First
- Area: 120
- Dimensions: 12 x 10
Bedroom 5
- Features: Flooring - Laminate, Exterior Access, Recessed Lighting, Closet - Double
- Level: Basement
- Area: 153
- Dimensions: 9 x 17
Primary bathroom
- Features: Yes
Bathroom 1
- Features: Bathroom - Full, Bathroom - Double Vanity/Sink, Bathroom - Tiled With Tub & Shower, Closet - Linen, Flooring - Stone/Ceramic Tile
- Level: Main,First
Bathroom 2
- Features: Bathroom - Full, Bathroom - With Tub & Shower, Flooring - Stone/Ceramic Tile
- Level: Main,First
Bathroom 3
- Features: Bathroom - Full, Bathroom - With Shower Stall, Skylight, Closet, Flooring - Stone/Ceramic Tile
- Level: Second
Dining room
- Features: Flooring - Hardwood, Window(s) - Picture, Deck - Exterior, Exterior Access, Slider, Lighting - Overhead
- Level: Main,First
- Area: 132
- Dimensions: 12 x 11
Family room
- Features: Coffered Ceiling(s), Closet/Cabinets - Custom Built, Exterior Access, Recessed Lighting, Decorative Molding, Flooring - Engineered Hardwood
- Level: Basement
- Area: 306
- Dimensions: 17 x 18
Kitchen
- Features: Closet/Cabinets - Custom Built, Flooring - Hardwood, Window(s) - Bay/Bow/Box, Dining Area, Countertops - Stone/Granite/Solid, Breakfast Bar / Nook, Cabinets - Upgraded, Deck - Exterior, Exterior Access, Recessed Lighting, Stainless Steel Appliances, Lighting - Pendant
- Level: Main,First
- Area: 324
- Dimensions: 18 x 18
Living room
- Features: Ceiling Fan(s), Flooring - Hardwood, Window(s) - Bay/Bow/Box, Open Floorplan, Recessed Lighting
- Level: Main,First
- Area: 360
- Dimensions: 18 x 20
Heating
- Oil, Propane, Ductless, Leased Propane Tank
Cooling
- Central Air, Ductless
Appliances
- Included: Water Heater, Oven, Dishwasher, Disposal, Microwave, Refrigerator, Washer, Dryer, Water Treatment, Water Softener
- Laundry: Electric Dryer Hookup, Washer Hookup, In Basement, Gas Dryer Hookup
Features
- Recessed Lighting, Loft
- Flooring: Tile, Carpet, Hardwood, Flooring - Wall to Wall Carpet
- Doors: Insulated Doors
- Windows: Insulated Windows
- Basement: Full,Finished,Walk-Out Access,Interior Entry,Garage Access,Concrete
- Number of fireplaces: 1
- Fireplace features: Living Room
Interior area
- Total structure area: 3,842
- Total interior livable area: 3,842 sqft
- Finished area above ground: 3,060
- Finished area below ground: 782
Property
Parking
- Total spaces: 10
- Parking features: Attached, Under, Garage Door Opener, Storage, Workshop in Garage, Paved Drive, Off Street, Driveway, Paved
- Attached garage spaces: 2
- Uncovered spaces: 8
Features
- Levels: Multi/Split,Lofted Split
- Patio & porch: Deck, Deck - Wood, Patio, Covered
- Exterior features: Deck, Deck - Wood, Patio, Covered Patio/Deck, Pool - Above Ground, Rain Gutters, Storage, Professional Landscaping, Sprinkler System, Lighting, Outdoor Gas Grill Hookup
- Has private pool: Yes
- Pool features: Above Ground
- Frontage length: 100.00
Lot
- Size: 0.73 Acres
- Features: Easements, Gentle Sloping, Level
Details
- Foundation area: 1500
- Parcel number: 235865
- Zoning: Res
Construction
Type & style
- Home type: SingleFamily
- Property subtype: Single Family Residence
Materials
- Frame
- Foundation: Concrete Perimeter
- Roof: Metal
Condition
- Year built: 1987
Utilities & green energy
- Electric: Circuit Breakers, Generator Connection
- Sewer: Public Sewer
- Water: Private
- Utilities for property: for Electric Oven, for Gas Dryer, Washer Hookup, Generator Connection, Outdoor Gas Grill Hookup
Green energy
- Energy efficient items: Thermostat
- Energy generation: Solar
- Water conservation: Reclaimed Water System
Community & HOA
Community
- Features: Shopping, Golf, Medical Facility, Highway Access, House of Worship, Public School, T-Station, University
- Security: Security System
HOA
- Has HOA: No
Location
- Region: Stoughton
Financial & listing details
- Price per square foot: $229/sqft
- Tax assessed value: $701,100
- Annual tax amount: $8,680
- Date on market: 8/17/2026
- Listing terms: Other (See Remarks)
- Exclusions: Personal Items
- Road surface type: Paved
Price history
| Date | Event | Price |
|---|---|---|
| 12/12/2025 | Sold | $880,000-2.2%$229/sqft |
Source: MLS PIN #73442121 Report a problem | ||
| 11/7/2025 | Contingent | $899,900$234/sqft |
Source: MLS PIN #73442121 Report a problem | ||
| 10/10/2025 | Listed for sale | $899,900+432.5%$234/sqft |
Source: MLS PIN #73442121 Report a problem | ||
| 6/7/1993 | Sold | $169,000-33.4%$44/sqft |
Source: Public Record Report a problem | ||
| 2/3/1993 | Sold | $253,669$66/sqft |
Source: Public Record Report a problem | ||
Public tax history
| Year | Property taxes | Tax assessment |
|---|---|---|
| 2025 | $8,680 +2.7% | $701,100 +5.6% |
| 2024 | $8,454 +4.2% | $664,100 +10.9% |
| 2023 | $8,114 +6.7% | $598,800 +13.5% |
| 2022 | $7,606 -2% | $527,800 +2.7% |
| 2021 | $7,758 +1.4% | $513,800 |
| 2020 | $7,650 +4.9% | $513,800 +8% |
| 2019 | $7,296 +2.7% | $475,600 -0.8% |
| 2018 | $7,103 +6.5% | $479,600 +4.2% |
| 2017 | $6,671 +5.3% | $460,400 +8.7% |
| 2016 | $6,338 +0.4% | $423,400 +1.4% |
| 2015 | $6,315 +6.2% | $417,400 +10.5% |
| 2014 | $5,945 +4.4% | $377,700 |
| 2013 | $5,692 +3% | $377,700 -0.9% |
| 2012 | $5,526 +6.8% | $381,100 |
| 2011 | $5,172 -1.4% | $381,100 -9.5% |
| 2010 | $5,247 -6.1% | $421,100 -17% |
| 2009 | $5,588 +4.2% | $507,500 -7.3% |
| 2008 | $5,362 -1.1% | $547,700 -2% |
| 2007 | $5,421 +9.1% | $558,900 +12.4% |
| 2006 | $4,968 +3.5% | $497,300 +11.1% |
| 2005 | $4,798 -0.5% | $447,600 +17.5% |
| 2004 | $4,820 +7% | $381,000 +8% |
| 2003 | $4,505 +3.5% | $352,800 +9.6% |
| 2002 | $4,354 +21.5% | $321,800 +47.3% |
| 1996 | $3,584 | $218,400 |
Find assessor info on the county website
Neighborhood: 02072
Nearby homes
- $890,7005 bd3 ba3.6k sqft69 Lucas Dr, Stoughton, MA 02072Off Market
- $830,0005 bd4 ba3k sqft89 Lucas Dr, Stoughton, MA 02072Sold

- $752,3003 bd3 ba2.6k sqft60 Lucas Dr, Stoughton, MA 02072Off Market
- $751,5003 bd2 ba3.4k sqft74 Lucas Dr, Stoughton, MA 02072Off Market
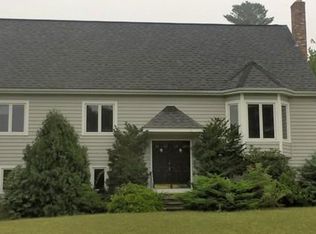
- $750,0004 bd3 ba3.1k sqft59 Lucas Dr, Stoughton, MA 02072Sold
- $765,8004 bd3 ba2.6k sqft99 Lucas Dr, Stoughton, MA 02072Off Market
- $706,0004 bd1 ba2.6k sqft94 Lucas Dr, Stoughton, MA 02072Off Market
- $820,3003 bd4 ba3.1k sqft50 Lucas Dr, Stoughton, MA 02072Off Market
Nearby schools
GreatSchools rating
- 7/10South Elementary SchoolGrades: K-5Distance: 0.9 mi
- 5/10O'Donnell Middle SchoolGrades: 6-8Distance: 2.1 mi
- 5/10Stoughton High SchoolGrades: 9-12Distance: 2.1 mi
Schools provided by the listing agent
- Elementary: South
- Middle: O'donnell
- High: Stoughton
Source: MLS PIN. This data may not be complete. We recommend contacting the local school district to confirm school assignments for this home.
Get a cash offer in 3 minutes
Find out how much your home could sell for in as little as 3 minutes with a no-obligation cash offer.
Estimated market value
$916,000
Get a cash offer in 3 minutes
Find out how much your home could sell for in as little as 3 minutes with a no-obligation cash offer.
Estimated market value
$916,000
- Massachusetts
- Norfolk County
- Stoughton
- 02072
- 79 Lucas Dr
