This spacious 5-bedroom, 4-bath Cape-style lofted split home offers over 3,000 square feet of thoughtfully updated living space in a desirable neighborhood. Blending classic charm with modern upgrades, this home is designed for both comfort and functionality. The updated kitchen features crisp white cabinetry, a convenient peninsula for seating or prep, and direct slider access to a back deck—perfect for entertaining or enjoying quiet mornings overlooking the large, flat backyard. The versatile layout includes a partially finished basement with a private bedroom, full bath, and an additional office or multi-use room, ideal for guests, remote work, or extended living arrangements. Additional highlights include a spacious attached two-car garage and a location that can’t be beat—just minutes from shopping, public transportation (T-stop), and major highways for an easy commute. A perfect combination of space, style, and convenience—this home is ready to meet your needs.
Sold for $830,000
$830,000
89 Lucas Dr, Stoughton, MA 02072
5beds
3,012sqft
Single Family Residence
Built in 1987
0.63 Acres Lot
$839,500 Zestimate®
$276/sqft
$5,650 Estimated rent
Home value
$839,500
$781,000 - $898,000
$5,650/mo
Zestimate® history
Owner options
List your home for rent
$5,650/mo
Rent Zestimate®
Find your next renter with Zillow Rental Manager. Plus, with online applications, you can quickly screen prospective tenants – for free.
$5,650/mo
Rent Zestimate®
Refinance and save
$5,491/mo
Est. payment
Refinancing to a lower rate could help reduce your monthly payments and save thousands over the life of the loan.
$5,491/mo
Est. payment
Explore your selling options
Work with a Zillow partner agent
Leverage their expertise and Zillow's premium Showcase listings to get your home seen by more buyers.
Get startedList with your own agent
Get your home in front of millions of buyers by listing it on Zillow.
Learn how to do itSell it yourself
Take full control of how buyers see your home on Zillow by listing For Sale by Owner (FSBO).
List your homeWhat's special
Large flat backyardUpdated kitchenSpacious attached two-car garageCrisp white cabinetry
Zillow last checked:
Listing updated:
Listed by:
The Eisnor Team 781-775-3854,
William Raveis R.E. & Home Services 781-749-3007,
Sean Eisnor 781-775-3854
Bought with:
Brian Vallett
Keller Williams South Watuppa
Source: MLS PIN,MLS#: 73494029
Facts & features
Interior
Bedrooms & bathrooms
- Bedrooms: 5
- Bathrooms: 4
- Full bathrooms: 4
Primary bedroom
- Features: Skylight, Walk-In Closet(s)
- Level: Third
- Area: 350.67
- Dimensions: 16 x 21.92
Bedroom 2
- Features: Flooring - Wall to Wall Carpet
- Level: Second
- Area: 160.06
- Dimensions: 14.33 x 11.17
Bedroom 3
- Features: Flooring - Wall to Wall Carpet
- Level: Second
- Area: 181.08
- Dimensions: 13.67 x 13.25
Bedroom 4
- Level: Second
- Area: 135.81
- Dimensions: 13.25 x 10.25
Bedroom 5
- Level: Third
- Area: 241.94
- Dimensions: 19.75 x 12.25
Bathroom 1
- Features: Bathroom - Full, Bathroom - Tiled With Tub & Shower
- Level: First
- Area: 60.32
- Dimensions: 8.42 x 7.17
Bathroom 2
- Features: Bathroom - Full, Bathroom - Tiled With Shower Stall
- Level: First
- Area: 39.81
- Dimensions: 7.58 x 5.25
Bathroom 3
- Features: Bathroom - Full, Bathroom - Tiled With Tub & Shower
- Level: Second
- Area: 88.38
- Dimensions: 10.5 x 8.42
Dining room
- Features: Flooring - Wood, Open Floorplan, Slider
- Level: First
- Area: 183.4
- Dimensions: 15.83 x 11.58
Family room
- Features: Flooring - Wood
- Level: Basement
- Area: 228.75
- Dimensions: 15 x 15.25
Kitchen
- Features: Flooring - Stone/Ceramic Tile, Exterior Access, Stainless Steel Appliances, Peninsula
- Level: First
- Area: 113.53
- Dimensions: 11.17 x 10.17
Living room
- Features: Cathedral Ceiling(s), Flooring - Wood
- Level: First
- Area: 336.38
- Dimensions: 19.5 x 17.25
Office
- Level: Basement
- Area: 195.13
- Dimensions: 18.58 x 10.5
Heating
- Forced Air, Oil
Cooling
- Central Air
Appliances
- Included: Range, Dishwasher, Microwave, Refrigerator
- Laundry: In Basement
Features
- Bathroom - Tiled With Shower Stall, Bathroom, Home Office
- Flooring: Wood, Tile
- Basement: Partially Finished
- Number of fireplaces: 2
- Fireplace features: Living Room
Interior area
- Total structure area: 3,012
- Total interior livable area: 3,012 sqft
- Finished area above ground: 3,012
Property
Parking
- Total spaces: 6
- Parking features: Attached, Workshop in Garage, Garage Faces Side, Off Street
- Attached garage spaces: 2
- Uncovered spaces: 4
Features
- Levels: Lofted Split
- Patio & porch: Deck
- Exterior features: Deck, Sprinkler System
- Spa features: Bath
Lot
- Size: 0.63 Acres
- Features: Wooded, Gentle Sloping
Details
- Parcel number: 235866
- Zoning: GB
Construction
Type & style
- Home type: SingleFamily
- Architectural style: Cape
- Property subtype: Single Family Residence
Materials
- Frame
- Foundation: Concrete Perimeter
- Roof: Shingle
Condition
- Year built: 1987
Utilities & green energy
- Sewer: Public Sewer
- Water: Private
- Utilities for property: for Gas Range
Community & HOA
Community
- Features: Public Transportation, Shopping, Medical Facility, Highway Access, T-Station
HOA
- Has HOA: No
Location
- Region: Stoughton
Financial & listing details
- Price per square foot: $276/sqft
- Tax assessed value: $760,200
- Annual tax amount: $9,411
- Date on market: 8/25/2026
Price history
| Date | Event | Price |
|---|---|---|
| 6/15/2026 | Sold | $830,000-7.8%$276/sqft |
Source: MLS PIN #73494029 Report a problem | ||
| 4/14/2026 | Price change | $900,000-5.3%$299/sqft |
Source: MLS PIN #73494029 Report a problem | ||
| 3/31/2026 | Listed for sale | $950,000+13.5%$315/sqft |
Source: MLS PIN #73494029 Report a problem | ||
| 6/27/2025 | Sold | $837,000+0.2%$278/sqft |
Source: MLS PIN #73348900 Report a problem | ||
| 5/5/2025 | Price change | $835,000-1.8%$277/sqft |
Source: MLS PIN #73348900 Report a problem | ||
| 4/29/2025 | Listed for sale | $850,000$282/sqft |
Source: MLS PIN #73348900 Report a problem | ||
| 4/24/2025 | Contingent | $850,000$282/sqft |
Source: MLS PIN #73348900 Report a problem | ||
| 3/22/2025 | Listed for sale | $850,000+13.3%$282/sqft |
Source: MLS PIN #73348900 Report a problem | ||
| 9/30/2022 | Contingent | $749,900$249/sqft |
Source: MLS PIN #73028268 Report a problem | ||
| 9/23/2022 | Price change | $749,900-2%$249/sqft |
Source: MLS PIN #73028268 Report a problem | ||
| 9/16/2022 | Listed for sale | $765,000$254/sqft |
Source: MLS PIN #73028268 Report a problem | ||
| 8/29/2022 | Contingent | $765,000$254/sqft |
Source: MLS PIN #73028268 Report a problem | ||
| 8/23/2022 | Listed for sale | $765,000+39.3%$254/sqft |
Source: MLS PIN #73028268 Report a problem | ||
| 9/3/2009 | Listing removed | $549,000$182/sqft |
Source: Jayne Magown #70882850 Report a problem | ||
| 3/6/2009 | Listed for sale | $549,000-6.9%$182/sqft |
Source: Jayne Magown #70882850 Report a problem | ||
| 6/30/2006 | Sold | $590,000+1.2%$196/sqft |
Source: Public Record Report a problem | ||
| 7/1/2005 | Sold | $583,000+199.7%$194/sqft |
Source: Public Record Report a problem | ||
| 7/29/1994 | Sold | $194,500$65/sqft |
Source: Public Record Report a problem | ||
Public tax history
| Year | Property taxes | Tax assessment |
|---|---|---|
| 2025 | $9,411 +2.8% | $760,200 +5.7% |
| 2024 | $9,158 +7.4% | $719,400 +14.4% |
| 2023 | $8,524 +5.4% | $629,100 +12.1% |
| 2022 | $8,090 -2% | $561,400 +2.7% |
| 2021 | $8,251 +1.4% | $546,400 |
| 2020 | $8,136 +5.4% | $546,400 +8.5% |
| 2019 | $7,722 +2.8% | $503,400 -0.7% |
| 2018 | $7,512 +6.8% | $507,200 +4.4% |
| 2017 | $7,036 +5.8% | $485,600 +9.3% |
| 2016 | $6,651 +0.2% | $444,300 +1.3% |
| 2015 | $6,635 +5.8% | $438,500 +10.1% |
| 2014 | $6,271 +4.4% | $398,400 |
| 2013 | $6,004 +2.9% | $398,400 -0.9% |
| 2012 | $5,832 +6.9% | $402,200 |
| 2011 | $5,458 -1.2% | $402,200 -9.3% |
| 2010 | $5,526 -6.4% | $443,500 -17.3% |
| 2009 | $5,907 +4% | $536,500 -7.5% |
| 2008 | $5,679 +6.1% | $580,100 +5.1% |
| 2007 | $5,351 +12.6% | $551,700 +15.9% |
| 2006 | $4,754 +4% | $475,900 +11.6% |
| 2005 | $4,573 0% | $426,600 +18% |
| 2004 | $4,574 +7% | $361,600 +8% |
| 2003 | $4,275 +0.5% | $334,800 +6.5% |
| 2002 | $4,252 +28.3% | $314,300 +55.6% |
| 1996 | $3,315 | $202,000 |
Find assessor info on the county website
Neighborhood: 02072
Nearby homes
- $880,0005 bd3 ba3.8k sqft79 Lucas Dr, Stoughton, MA 02072Sold
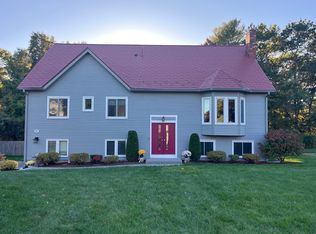
- $765,8004 bd3 ba2.6k sqft99 Lucas Dr, Stoughton, MA 02072Off Market
- $751,5003 bd2 ba3.4k sqft74 Lucas Dr, Stoughton, MA 02072Off Market
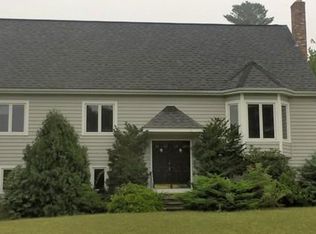
- $706,0004 bd1 ba2.6k sqft94 Lucas Dr, Stoughton, MA 02072Off Market
- $819,7004 bd2 ba2.6k sqft109 Lucas Dr, Stoughton, MA 02072Off Market
- $890,7005 bd3 ba3.6k sqft69 Lucas Dr, Stoughton, MA 02072Off Market
- $771,5003 bd4 ba2.8k sqft108 Lucas Dr, Stoughton, MA 02072Off Market
- $752,3003 bd3 ba2.6k sqft60 Lucas Dr, Stoughton, MA 02072Off Market
Nearby schools
GreatSchools rating
- 7/10South Elementary SchoolGrades: K-5Distance: 0.9 mi
- 5/10O'Donnell Middle SchoolGrades: 6-8Distance: 2.1 mi
- 5/10Stoughton High SchoolGrades: 9-12Distance: 2.1 mi
Get a cash offer in 3 minutes
Find out how much your home could sell for in as little as 3 minutes with a no-obligation cash offer.
Estimated market value
$839,500
Get a cash offer in 3 minutes
Find out how much your home could sell for in as little as 3 minutes with a no-obligation cash offer.
Estimated market value
$839,500
- Massachusetts
- Norfolk County
- Stoughton
- 02072
- 89 Lucas Dr
