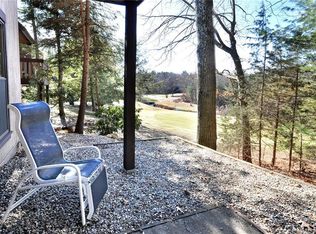
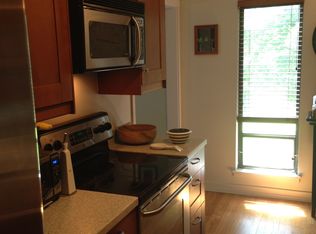
This very unique two story townhouse end unit sits prominently high on a ridge overlooking the 5th fairway and an active brook that runs along side this part of the golf course. Gorgeous sweeping sunset views to the west, and the views to the south include the Mallard pool, tennis court, and community gardens. This serene location captures lots of natural sunlight from the east, south, and west sides, offering the feeling of stand alone condominium living. The main level is an open floor concept blending the kitchen, dining, and living areas into one continuous space, maximizing natural light and social interaction. The double French doors lead out to a very cozy, light filled solarium with catheral ceiling, ceiling fan, and sliders leading out to a large stone patio surrounded by beautiful gardens. Many updates include kitchen cabinets, honed granite counter tops, appliances, tiled backsplash, freestanding island, breakfast bar, wood floors, custom wood trim throughout, smooth surface ceilings, updated windows & sliders, bathrooms, and energy efficient heat pump system. On the second level skylights add to the visual beauty and the indoor-outdoor flow of the private balcony off the primary suite offers breathtaking panoramic views, perfect for morning coffee or evening relaxation. Farmington Woods is a gated resort-like community with a full service Restaurant/Clubhouse, multiple pools, tennis, community gardens, and sidewalk's for safe walking/jogging. The monthly HOA is $532.92, minimun restaurant $35, cable/internet $56.87, and quarterly district tax $462.42.
Sold for $370,000
$370,000
79 Mallard Drive #79, Farmington, CT 06001
2beds
1,388sqft
Condominium, Townhouse
Built in 1971
-- sqft lot
$370,700 Zestimate®
$267/sqft
$2,680 Estimated rent
Home value
$370,700
$341,000 - $400,000
$2,680/mo
Zestimate® history
Owner options
List your home for rent
$2,680/mo
Rent Zestimate®
Find your next renter with Zillow Rental Manager. Plus, with online applications, you can quickly screen prospective tenants – for free.
$2,680/mo
Rent Zestimate®
Refinance and save
$3,239/mo
Est. payment
Refinancing to a lower rate could help reduce your monthly payments and save thousands over the life of the loan.
$3,239/mo
Est. payment
Explore your selling options
Work with a Zillow partner agent
Leverage their expertise and Zillow's premium Showcase listings to get your home seen by more buyers.
Get startedList with your own agent
Get your home in front of millions of buyers by listing it on Zillow.
Learn how to do itSell it yourself
Take full control of how buyers see your home on Zillow by listing For Sale by Owner (FSBO).
List your homeWhat's special
Custom wood trim throughoutFreestanding islandBreakfast barWood floorsKitchen cabinetsUpdated windows and slidersHoned granite counter tops
Zillow last checked:
Listing updated:
Listed by:
Brett Eisenlohr (860)673-0411,
Farmington Woods 860-673-0411
Bought with:
Amanda A. Albert, RES.0770470
Coldwell Banker Realty
Source: Smart MLS,MLS#: 24177274
Facts & features
Interior
Bedrooms & bathrooms
- Bedrooms: 2
- Bathrooms: 2
- Full bathrooms: 1
- 1/2 bathrooms: 1
Rooms
- Room types: Solarium
Primary bedroom
- Features: Balcony/Deck, Jack & Jill Bath, Tub w/Shower, Sliders, Wall/Wall Carpet
- Level: Upper
- Area: 281.05 Square Feet
- Dimensions: 15.11 x 18.6
Bedroom
- Features: Jack & Jill Bath, Walk-In Closet(s), Wall/Wall Carpet
- Level: Upper
- Area: 210 Square Feet
- Dimensions: 12 x 17.5
Dining room
- Features: Ceiling Fan(s), Combination Liv/Din Rm, Sliders, Hardwood Floor
- Level: Main
- Area: 65.38 Square Feet
- Dimensions: 6.11 x 10.7
Kitchen
- Features: Remodeled, Breakfast Bar, Granite Counters, Pantry, Hardwood Floor
- Level: Main
- Area: 104 Square Feet
- Dimensions: 8 x 13
Living room
- Features: Ceiling Fan(s), Combination Liv/Din Rm, Fireplace, Patio/Terrace, Sliders, Hardwood Floor
- Level: Main
- Area: 265.94 Square Feet
- Dimensions: 15.11 x 17.6
Heating
- Baseboard, Heat Pump, Electric
Cooling
- Ceiling Fan(s), Central Air, Heat Pump, Ductless
Appliances
- Included: Oven/Range, Microwave, Dishwasher, Disposal, Washer, Dryer, Electric Water Heater, Water Heater
- Laundry: Upper Level
Features
- Wired for Data
- Basement: None
- Attic: None
- Number of fireplaces: 1
- Fireplace features: Insert
- Common walls with other units/homes: End Unit
Interior area
- Total structure area: 1,388
- Total interior livable area: 1,388 sqft
- Finished area above ground: 1,388
Property
Parking
- Total spaces: 1
- Parking features: Detached
- Garage spaces: 1
Features
- Stories: 2
- Has private pool: Yes
- Pool features: Gunite, In Ground
- Has view: Yes
- View description: Water
- Has water view: Yes
- Water view: Water
- Frontage type: Golf Course
Lot
- Features: Secluded
Details
- Parcel number: 1981458
- Zoning: RDM
Construction
Type & style
- Home type: Condo
- Architectural style: Townhouse
- Property subtype: Condominium, Townhouse
- Attached to another structure: Yes
Materials
- Clapboard
Condition
- New construction: No
- Year built: 1971
Utilities & green energy
- Sewer: Public Sewer
- Water: Public
Green energy
- Energy generation: Solar
Community & HOA
Community
- Features: Gated, Golf, Health Club, Lake, Library, Medical Facilities, Park, Private School(s), Shopping/Mall
HOA
- Has HOA: Yes
- Amenities included: Clubhouse, Paddle Tennis, Playground, Pool, Putting Green, Security, Tennis Court(s), Management
- Services included: Security, Maintenance Grounds, Trash, Snow Removal, Pool Service, Road Maintenance
- HOA fee: $532 monthly
Location
- Region: Avon
Financial & listing details
- Price per square foot: $267/sqft
- Tax assessed value: $139,090
- Annual tax amount: $3,703
- Date on market: 5/22/2026
Price history
| Date | Event | Price |
|---|---|---|
| 6/26/2026 | Sold | $370,000+5.7%$267/sqft |
Source:  Smart MLS #24177274 Report a problem Smart MLS #24177274 Report a problem | ||
| 5/24/2026 | Pending sale | $350,000$252/sqft |
Source: Smart MLS #24177274 Report a problem | ||
| 5/22/2026 | Listed for sale | $350,000$252/sqft |
Source: Smart MLS #24177274 Report a problem | ||
Public tax history
Tax history is unavailable.
Neighborhood: 06001
Nearby homes
- $280,8002 bd2 ba1.2k sqft82 Mallard Dr #82, Farmington, CT 06032Off Market
- $--2 bd2 ba1.4k sqft76 Mallard Dr #76, Avon, CT 06001Off Market
- $301,7002 bd2 ba1.3k sqft83 Mallard Dr, Avon, CT 06001Off Market
- $439,9003 bd3 ba1.8k sqft75 Mallard Dr #75, Avon, CT 06001Pending
- $279,5002 bd2 ba1.3k sqft67 Mallard Dr #67, Avon, CT 06001Sold
- $313,4002 bd2 ba1.3k sqft95 Mallard Dr, Avon, CT 06001Off Market
- $227,6011 bd1 ba964 sqft87 Mallard Dr #87, Avon, CT 06001Sold
- $270,0002 bd2 ba1.2k sqft94 Mallard Dr UNIT 94, Farmington, CT 06032Sold
Nearby schools
GreatSchools rating
- 8/10Union SchoolGrades: K-4Distance: 0.6 mi
- 9/10Irving A. Robbins Middle SchoolGrades: 7-8Distance: 5.3 mi
- 10/10Farmington High SchoolGrades: 9-12Distance: 1.2 mi
Schools provided by the listing agent
- Middle: Robbins,West Woods
- High: Farmington
Source: Smart MLS. This data may not be complete. We recommend contacting the local school district to confirm school assignments for this home.


Get pre-qualified for a loan
At Zillow Home Loans, we can pre-qualify you in as little as 5 minutes with no impact to your credit score.An equal housing lender. NMLS #10287.
Sell for more on Zillow
Get a Zillow Showcase℠ listing at no additional cost and you could sell for .
$370,700
2% more
+$7,414
With Zillow Showcase(estimated)
$378,114
- Connecticut
- Hartford County
- Farmington
- 06001
- 79 Mallard Drive Unit 79
Nearby cities
Nearby zip codes
Other Farmington Topics
