Skip main navigation
Under contract
  • $439,900

    75 Mallard Drive #75, Farmington, CT 06001

    3beds
    1,884sqft
    : 
    Loading
    Get pre-qualified
    Condominium, Townhouse
    Built in 1971
    -- sqft lot
    $-- Zestimate®
    $233/sqft
    $688/mo HOA

    What's special

    Wood burning fireplace insertExpansive outdoor patio space
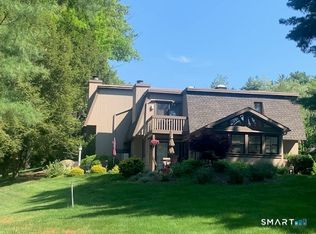
    Renovated contemporary style end unit in the highly sought after Farmington Woods Gated Community! Open floor plan with dining area that leads to the spacious living room with stunning vaulted ceiling, complete with wood burning fireplace insert!!! LOCATION, LOCATION, LOCATION!!! Golf course views abound inside and out of the 8th fairway of the 18-hole championship golf course that winds its way through this wonderful community. 3 bedrooms, 2.5 baths, and an upper-level area, perfect for a home office or den. This property is complete with a one-car detached garage with large storage closet. SO MUCH SPACE!!! This unit has stunning finishings and detail work throughout and has an expansive outdoor patio space, with gorgeous stone walls and plantings that provide a private setting to relax in. FW boasts 4 outdoor pools, 5 tennis courts, paddle ball court, 2 pickleball courts, multi-purpose ball field, and a pond (perfect for kayaking). FW has a clubhouse with a recently renovated full-service pub and restaurant, ballroom, golf pro shop, and driving range. Monthly HOA include cable/internet and $35 restaurant minimum. HOA $687.41/month and District tax $546.44/quarter. This home is turnkey and ready for its new owner!
    21 days
    |
    544
    |
    50
    |

    Zillow last checked:

    Listing updated:

    Listed by:

    Joel P. Barry (860)655-8253,

    LIFESTYLE REALTY, LLC 860-655-8253

    Source: Smart MLS,MLS#: 24186787MLS Logo

      Facts & features

      Interior

      Bedrooms & bathrooms
      • Bedrooms: 3
      • Bathrooms: 3
      • Full bathrooms: 2
      • 1/2 bathrooms: 1
      Primary bedroom
      • Level: Main
      Bedroom
      • Level: Main
      Bedroom
      • Level: Upper
      Bathroom
      • Level: Main
      Bathroom
      • Level: Upper
      Bathroom
      • Level: Main
      Den
      • Level: Upper
      Dining room
      • Level: Main
      Kitchen
      • Level: Main
      Living room
      • Level: Main
      Heating
      • Baseboard, Radiant, Wood/Coal Stove, Electric, Wood
      Cooling
      • Central Air
      Appliances
      • Included: Oven/Range, Microwave, Range Hood, Refrigerator, Dishwasher, Disposal, Washer, Dryer, Electric Water Heater
      Features
      • Basement: None
      • Attic: Access Via Hatch
      • Number of fireplaces: 1
      • Common walls with other units/homes: End Unit
      Interior area
      • Total structure area: 1,884
      • Total interior livable area: 1,884 sqft
      • Finished area above ground: 1,884

      Property

      Parking
      • Total spaces: 1
      • Parking features: Detached
      • Garage spaces: 1
      Features
      • Stories: 2
      • Has private pool: Yes
      • Pool features: Heated, Concrete, Tile, In Ground
      • Has view: Yes
      • View description: Golf Course
      • Frontage type: Golf Course
      Lot
      • Features: Wooded
      Details
      • Parcel number: 1987360
      • Zoning: RDM

      Construction

      Type & style
      • Home type: Condo
      • Architectural style: Townhouse
      • Property subtype: Condominium, Townhouse
      • Attached to another structure: Yes
      Materials
      • Vertical Siding
      Condition
      • New construction: No
      • Year built: 1971

      Utilities & green energy

      • Sewer: Public Sewer
      • Water: Public

      Community & HOA

      HOA
      • Has HOA: Yes
      • Amenities included: Clubhouse, Tennis Court(s), Management
      • Services included: Maintenance Grounds, Trash, Snow Removal, Pest Control, Road Maintenance
      • HOA fee: $688 monthly
      Location
      • Region: Avon

      Financial & listing details

      • Price per square foot: $233/sqft
      • Tax assessed value: $164,360
      • Annual tax amount: $4,375
      • Date on market: 6/26/2026

        Estimated market value

        Not available

        Estimated sales range

        Not available

        Not available

        Price history

        DateEventPrice
        6/28/2026Pending sale$439,900$233/sqft
        Source: Smart MLS #24186787 Report a problem
        6/26/2026Listed for sale$439,900+69.3%$233/sqft
        Source: Smart MLS #24186787 Report a problem
        4/30/2019Sold$259,900+26.8%$138/sqft
        Source: Smart MLS #170142056 Report a problem
        4/2/2004Sold$205,000$109/sqft
        Source: Smart MLS #G339090 Report a problem

        Public tax history

        Tax history is unavailable.

        Monthly payment

        Est. payment

        Payment breakdown

        Explore the cost of this home by adjusting the details. Changes won't be saved.
        All calculations are estimates and provided by Zillow, Inc. for informational purposes only. Actual amounts may vary.
        HOA fees may include property taxes on listings classified as Co-Ops. Contact the listing agent and/or owner for fee details.
        Mortgage interest rates are dependent on a number of factors, including credit score, down payment, and repayment length. Interest rate data provided by Zillow Group Marketplace, Inc. as of 1/1/1970 from various mortgage lenders with which we have lead or other similar arrangements; the Estimated Payment is an average of those rates.
        See how much you could borrow to make a competitive offer.

        Climate risks

        Neighborhood: 06001

        Getting around

        7 / 100
        Car-Dependent
        9 / 100
        Somewhat Bikeable

        Nearby schools

        GreatSchools rating

        A local agent can set up tours, give advice and negotiate with sellers.

        Browse local experts

        Similar homes