Welcome to 78 Mallard Dr., a 2/bed 2/full bath ranch style end unit condominium in the highly sought after Farmington Woods gated community. Tucked away on a picturesque cul-de-sac, this home has been freshly painted throughout & features new carpet in both bedrooms, offering effortless one level living in a premier resort style setting. Step through elegant French doors into the spacious LR, where HW floors, & a charming wood burning fireplace create a warm & inviting atmosphere. The adjoining DR offers the perfect setting for entertaining...w/built-ins for added character & functionality, along w/a sliding glass door that opens to an expansive bluestone patio w/peekaboo views of the golf course & pool...an ideal place to enjoy your morning coffee or unwind at the end of the day. The bright eat-in kitchen also features HW floors, newer appliances, & a conveniently located laundry closet. The sun filled primary suite offers generous closet space & a spacious ensuite bath complete w/dressing area, vanity & large mirrors. The second BR is equally bright & inviting, making it perfect for a home office or flex space. The detached garage, complete w/its own dedicated electric vehicle (EV) charging station, is a rarely available upgrade. The garage also includes a separate storage area. Embrace the relaxed Farmington Woods lifestyle with pools, tennis, pickleball, a clubhouse w/restaurant, walking trails & community gardens. A championship 18 hole golf course is on the premises. The monthly HOA is $599.67. The restaurant minimum is $35/month and basic cable and internet is $56.87 per month. Tax district=$2266.24 and is paid in quarterly installments of $566.56
For sale
$314,900
78 Mallard Drive #78, Farmington, CT 06032
2beds
1,432sqft
Condominium
Built in 1971
-- sqft lot
$-- Zestimate®
$220/sqft
$599/mo HOA
What's special
Charming wood burning fireplaceConveniently located laundry closetElegant french doorsFreshly painted throughout
- 4 days |
- 940 |
- 55 |
Zillow last checked:
Listing updated:
Listed by:
Fern Fitzgerald (860)810-8104,
Berkshire Hathaway NE Prop. 860-677-7321
Source: Smart MLS,MLS#: 24195279
Facts & features
Interior
Bedrooms & bathrooms
- Bedrooms: 2
- Bathrooms: 2
- Full bathrooms: 2
Primary bedroom
- Features: Full Bath, Walk-In Closet(s), Wall/Wall Carpet
- Level: Main
- Area: 195 Square Feet
- Dimensions: 13 x 15
Bedroom
- Features: Wall/Wall Carpet
- Level: Main
- Area: 150.8 Square Feet
- Dimensions: 11.6 x 13
Dining room
- Features: Built-in Features, Combination Liv/Din Rm, Patio/Terrace, Sliders, Hardwood Floor
- Level: Main
- Area: 195 Square Feet
- Dimensions: 15 x 13
Kitchen
- Features: Dining Area, Hardwood Floor
- Level: Main
- Area: 135 Square Feet
- Dimensions: 9 x 15
Living room
- Features: Combination Liv/Din Rm, Fireplace, Hardwood Floor
- Level: Main
- Area: 195 Square Feet
- Dimensions: 15 x 13
Heating
- Baseboard, Electric
Cooling
- Central Air
Appliances
- Included: Oven/Range, Microwave, Refrigerator, Dishwasher, Disposal, Washer, Dryer, Electric Water Heater, Water Heater
Features
- Wired for Data
- Doors: Storm Door(s)
- Windows: Thermopane Windows
- Basement: None
- Attic: Access Via Hatch
- Number of fireplaces: 1
- Common walls with other units/homes: End Unit
Interior area
- Total structure area: 1,432
- Total interior livable area: 1,432 sqft
- Finished area above ground: 1,432
Property
Parking
- Total spaces: 1
- Parking features: Detached, Garage Door Opener
- Garage spaces: 1
Features
- Stories: 1
- Has private pool: Yes
- Pool features: In Ground
Lot
- Features: Few Trees, Level, Cul-De-Sac
Details
- Parcel number: 1983358
- Zoning: RDM
Construction
Type & style
- Home type: Condo
- Architectural style: Ranch
- Property subtype: Condominium
- Attached to another structure: Yes
Materials
- Clapboard
Condition
- New construction: No
- Year built: 1971
Utilities & green energy
- Sewer: Public Sewer
- Water: Public
Green energy
- Energy efficient items: Doors, Windows
Community & HOA
Community
- Features: Gated, Golf, Health Club, Library, Medical Facilities, Park, Private School(s), Shopping/Mall
HOA
- Has HOA: Yes
- Amenities included: Clubhouse, Paddle Tennis, Pool, Putting Green, Security, Tennis Court(s), Management
- Services included: Security, Maintenance Grounds, Trash, Snow Removal, Pool Service, Road Maintenance
- HOA fee: $599 monthly
Location
- Region: Avon
Financial & listing details
- Price per square foot: $220/sqft
- Tax assessed value: $163,730
- Annual tax amount: $4,358
- Date on market: 8/12/2026
Estimated market value
Not available
Estimated sales range
Not available
Not available
Price history
| Date | Event | Price |
|---|---|---|
| 8/12/2026 | Listed for sale | $314,900$220/sqft |
Source:  Smart MLS #24195279 Report a problem Smart MLS #24195279 Report a problem | ||
Public tax history
Tax history is unavailable.
Monthly payment
Est. payment
Payment breakdown
Explore the cost of this home by adjusting the details. Changes won't be saved.Climate risks
Neighborhood: 06001
Nearby schools
GreatSchools rating
- 8/10Union SchoolGrades: K-4Distance: 0.6 mi
- 9/10Irving A. Robbins Middle SchoolGrades: 7-8Distance: 5.3 mi
- 10/10Farmington High SchoolGrades: 9-12Distance: 1.2 mi
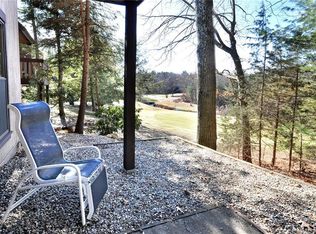
- $279,4002 bd2 ba1.2k sqft82 Mallard Dr #82, Farmington, CT 06032Off Market
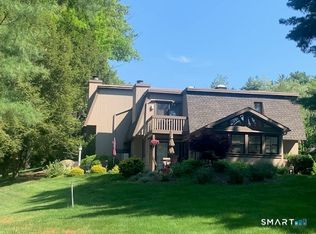
- $370,0002 bd2 ba1.3k sqft79 Mallard Dr #79, Avon, CT 06001Sold
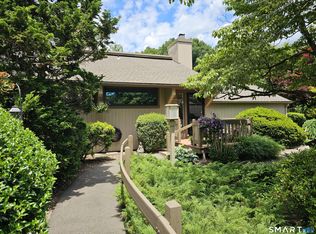
- $439,9003 bd3 ba1.8k sqft75 Mallard Dr #75, Avon, CT 06001Pending
- $--2 bd2 ba1.4k sqft76 Mallard Dr #76, Avon, CT 06001Off Market
- $279,5002 bd2 ba1.3k sqft67 Mallard Dr #67, Avon, CT 06001Sold
- $227,6011 bd1 ba964 sqft87 Mallard Dr #87, Avon, CT 06001Sold
- $316,2002 bd2 ba1.3k sqft95 Mallard Dr, Avon, CT 06001Off Market
- $270,0002 bd2 ba1.2k sqft94 Mallard Dr UNIT 94, Farmington, CT 06032Sold
A local agent can set up tours, give advice and negotiate with sellers.
Similar homes
- $339,9952 bd3 ba1.3k sqftFarmington Woods, Farmington, CT 06001For Sale

 MLS ID #24174076, William Glanville, Glanville Real Estate. Smart MLS
 - $425,0003 bd3 ba2k sqftFarmington Woods, Avon, CT 06001For Sale
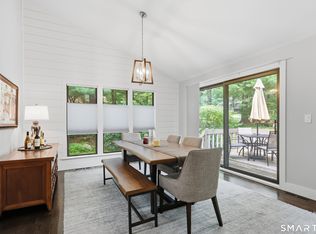 MLS ID #24197443, Courtney Kane, Berkshire Hathaway NE Prop.. Smart MLS
 - $245,0002 bd2 ba1.2k sqftFarmington Heights, Farmington, CT 06085For Sale
 MLS ID #24196995, Jessica Boswell, LPT Realty. Smart MLS
 - $325,0005 bd2 ba1.6k sqft231 Central Street, Bristol, CT 06010For Sale
 MLS ID #24199041, Mustafa Muaremi, Coldwell Banker Realty. Smart MLS
 - $325,0002 bd2 ba1.2k sqftCentury Ridge, Rocky Hill, CT 06067For SaleMLS ID #24198759, Adam C. Clemens, Century 21 Clemens Group. Smart MLS
- $299,9002 bd2 ba1k sqftWooster Court, New Haven, CT 06511For SaleMLS ID #24198228, Sherri Schwartz, Coldwell Banker Realty. Smart MLS
- $329,0003 bd2 ba1.3k sqft93 Cookes Ridge, Torrington, CT 06790For SaleMLS ID #24198507, Jon Sheaffer, Tier 1 Real Estate. Smart MLS
- $415,0003 bd2 ba1.2k sqft40 Woodside Lane, Plainville, CT 06062For SaleMLS ID #24196395, William D. Stiles, Coldwell Banker Realty. Smart MLS
- $399,9003 bd2 ba1.2k sqft92 Loper Street, Southington, CT 06489For SaleMLS ID #24198963, Simonne E. Corriveau, KW Legacy Partners. Smart MLS
- $249,9002 bd2 ba1.1k sqftRosemary, Plainville, CT 06062For SaleMLS ID #24198113, Katharine Griffin, Consolidated Realty Services. Smart MLS
- $319,9003 bd2 ba1.3k sqft4 Eleanor Road, East Hartford, CT 06118For SaleMLS ID #24197763, Nora Lewis, William Raveis Real Estate. Smart MLS
- $259,9002 bd2 ba1.2k sqftTower View, Simsbury, CT 06089For SaleMLS ID #24197892, Maria Hagan, William Raveis Real Estate. Smart MLS
- $299,0002 bd2 ba1.5k sqftBarclay Court, West Hartford, CT 06105For SaleMLS ID #24187060, Evan L. Berman, William Raveis Real Estate. Smart MLS
- $350,0003 bd2 ba2k sqft14 Oleary Drive, Manchester, CT 06040For SaleMLS ID #24198140, Donna F. Carney, Berkshire Hathaway NE Prop.. Smart MLS
- $229,0002 bd3 ba1.5k sqftWhispering Woods, Canton, CT 06019For SaleMLS ID #24196845, Karan Desai, Coldwell Banker Realty. Smart MLS
- $360,0003 bd1 ba1k sqft155 Iron Street, Ledyard, CT 06339For SaleMLS ID #24198968, Timur Rakhimov, Vision Real Estate. Smart MLS
- $399,0003 bd3 ba1.3k sqft37 Skyview Lane, Waterbury, CT 06708For SaleMLS ID #24198332, Arthur J. Spector, Regency Real Estate, LLC. Smart MLS
- $299,9992 bd2 ba1.6k sqftLakeridge, Torrington, CT 06790For SaleMLS ID #24195574, Sylvia Sheth, Oxford Realty. Smart MLS
- $400,0002 bd2 ba1.3k sqft24 Haynes Road, West Hartford, CT 06117For SaleMLS ID #24198143, Tom Carroll, William Pitt Sotheby's Int'l. Smart MLS
- $349,0002 bd3 ba1.5k sqftWalden Woods, Windsor, CT 06095For SaleMLS ID #24196960, Konrad Krukowski, Ryze Realty Group LLC. Smart MLS
