Skip main navigation
Closed
  • $525,000

    79 Merilina Avenue, Kingston, NY 12401

    4beds
    2,113sqft
    Single Family Residence
    Built in 1947
    4,356 Square Feet Lot
    $553,100 Zestimate®
    $248/sqft
    $3,989 Estimated rent

    Home value

    $553,100

    $470,000 - $647,000

    $3,989/mo

    Zestimate® history
    Loading
    Loading...

    Owner options

    List your home for rent

    $3,989/mo

    Rent Zestimate®

    Find your next renter with Zillow Rental Manager. Plus, with online applications, you can quickly screen prospective tenants – for free.

    Learn more

    $3,989/mo

    Rent Zestimate®

    Refinance and save

    $3,500/mo

    Est. payment

    Refinancing to a lower rate could help reduce your monthly payments and save thousands over the life of the loan.

    See today's rates

    $3,500/mo

    Est. payment

    Explore your selling options

    Work with a Zillow partner agent

    Leverage their expertise and Zillow's premium Showcase listings to get your home seen by more buyers.

    Get started

    List with your own agent

    Get your home in front of millions of buyers by listing it on Zillow.

    Learn how to do it

    Sell it yourself

    Take full control of how buyers see your home on Zillow by listing For Sale by Owner (FSBO).

    List your home

    What's special

    Flexible living spacesCozy fireplace nightsSolid constructionLevel deckBrick capeWell-proportioned bedroomsEstablished flower beds
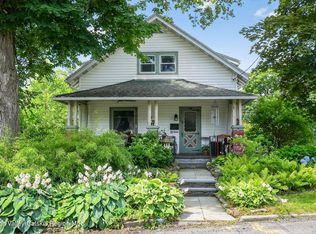
    Here's a home with serious history - a 1947 brick cape that's been in the same family since day one. Located in one of Kingston's most sought-after neighborhoods where neighbors actually know each other's names and there's a real sense of community, this 4-bedroom, 2-bath gem spans 2,111 square feet of genuine character. The recent refresh brings out all the home's original charm and keeps everything turnkey. Step inside to discover an expansive living room anchored by a wood-burning fireplace - that cozy gathering spot every home needs. The formal dining room offers plenty of space for everything from weeknight dinners to holiday entertaining, and four well-proportioned bedrooms provide flexibility for family, guests, or that home office you've been planning. The real standout is the spacious additional living area - large enough to work beautifully as a family room, media room, or whatever fits your lifestyle. This generous space flows seamlessly through double sliding doors to a level deck crowned with an ivy-covered pergola. Whether you're sipping morning coffee or enjoying evening cocktails with friends, this indoor-outdoor connection creates the backdrop for relaxed entertaining. The fully fenced backyard offers complete privacy and features that magical ivy-covered pergola, creating a birdwatching oasis unheard of in a Kingston city lot. Beyond the established flower beds ready for your personal touch, this private outdoor sanctuary provides the perfect retreat while keeping you connected to all Kingston has to offer. Throughout the home, you'll find those character details that make older houses special: original hardwood features, generous room proportions, and that solid construction they just don't do anymore. The two full baths and smart layout make daily life comfortable and preserve the home's authentic 1940s charm. The location delivers everything you want from Kingston living. Walk the kids to Edson Elementary School, let them burn energy at nearby Forsythe Park, then explore Kingston's excellent restaurant scene and thriving arts district - all just minutes from your front door. This is that sweet spot where genuine old-school neighborhood vibes meet modern convenience, where people still wave from front porches and take pride in where they live. The home strikes the balance between honoring its 77-year legacy and being ready for whatever comes next. Whether you're drawn to cozy fireplace nights, the flexible living spaces, or simply being part of desirable Kingston, this place has the foundations for whatever lifestyle you're building. It's move-in ready and primed for updates and your personal style.

    Zillow last checked:

    Listing updated:

    Listed by:

    Anita Cunniff 845-430-0290,

    Boxwood Realty and Design

    Bought with:

    Kayla McNamara, 10401344707

    Anatole House LLC

    Source: HVCRMLS,MLS#: 20253158MLS Logo

    Facts & features

    Interior

    Bedrooms & bathrooms
    • Bedrooms: 4
    • Bathrooms: 2
    • Full bathrooms: 2
    Heating
    • Oil
    Appliances
    • Included: Washer/Dryer, Refrigerator, Electric Range, Dishwasher
    • Laundry: Main Level
    Features
    • Flooring: Hardwood, Laminate, Tile
    • Basement: Unfinished
    • Number of fireplaces: 1
    • Fireplace features: Living Room
    Interior area
    • Total structure area: 2,113
    • Total interior livable area: 2,113 sqft
    • Finished area above ground: 2,113
    • Finished area below ground: 0

    Property

    Parking
    • Parking features: Driveway
    • Has uncovered spaces: Yes
    Features
    • Levels: Two
    • Stories: 2
    • Patio & porch: Deck
    • Exterior features: Private Yard
    • Fencing: Back Yard
    Lot
    • Size: 4,356 Square Feet
    • Dimensions: 45 x 100
    Details
    • Parcel number: 48.328313
    • Zoning: T3N
    • Zoning description: T3 Neighborhood

    Construction

    Type & style
    • Home type: SingleFamily
    • Architectural style: Cape Cod
    • Property subtype: Single Family Residence
    Materials
    • Brick
    Condition
    • New construction: No
    • Year built: 1947

    Utilities & green energy

    • Sewer: Public Sewer
    • Water: Public

    Community & HOA

    Location
    • Region: Kingston

    Financial & listing details

    • Price per square foot: $248/sqft
    • Tax assessed value: $234,000
    • Annual tax amount: $8,728
    • Date on market: 7/22/2025

    Price history

    DateEventPrice
    9/30/2025Sold$525,000+11.9%$248/sqft
    Source: HVCRMLS #20253158 Report a problem
    9/2/2025Pending sale$469,000$222/sqft
    Source: HVCRMLS #20253158 Report a problem
    7/29/2025Contingent$469,000$222/sqft
    Source: HVCRMLS #20253158 Report a problem
    7/22/2025Listed for sale$469,000$222/sqft
    Source: HVCRMLS #20253158 Report a problem

    Public tax history

    YearProperty taxesTax assessment
    2025-- $234,000
    2024-- $234,000
    2023-- $234,000
    2022-- $234,000
    2021-- $234,000
    2020-- $234,000
    2019-- $234,000 +10.4%
    2018-- $212,000 +2.9%
    2017$7,360 $206,000 +2%
    2016-- $202,000 +2%
    2015-- $198,000
    2014-- $198,000 -3.4%
    2013-- $205,000 -8.9%
    2011-- $225,000 -9.3%
    2010-- $248,000
    2009-- $248,000 -8.1%
    2008-- $270,000 +440%
    2007-- $50,000
    2006-- $50,000
    2005-- $50,000
    2004-- $50,000
    2003-- $50,000
    2002-- $50,000
    2001-- $50,000
    2000-- $50,000
    Find assessor info on the county website

    Neighborhood: 12401

    Nearby schools

    GreatSchools rating
    Schools provided by the listing agent
    • Elementary: Edson K-4

    Source: HVCRMLS. This data may not be complete. We recommend contacting the local school district to confirm school assignments for this home.

    Get a cash offer in 3 minutes
    Find out how much your home could sell for in as little as 3 minutes with a no-obligation cash offer.
    Estimated market value
    $553,100
    Get a cash offer in 3 minutes
    Find out how much your home could sell for in as little as 3 minutes with a no-obligation cash offer.
    Estimated market value
    $553,100