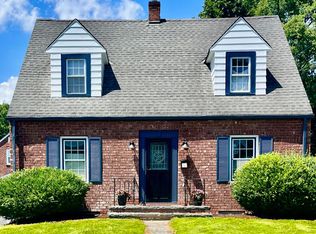
Classic Cape beauty in sought-after Uptown Kingston, just steps from Forsythe Park. Set on a corner lot, this impeccably maintained home makes a memorable first impression with its charming covered entry before you even step inside. It is tidy as a pin and pretty as a picture, the kind of place that springs to mind when you think of home.
Through the front door, charming details greet you at every turn. Gleaming wood floors run through the living and dining rooms, and a cozy fireplace anchors the living room, while loads of windows fill the space with an abundance of natural light. Every room shows real pride of ownership. Just off the living room, a sweet den offers the perfect spot for a quiet study, a reading nook, or a home office.
A beautiful open staircase leads up to two bedrooms that make full use of the light and space offered by those much-loved Cape Cod dormered windows, along with an updated full bath.
Back downstairs, the formal dining room flows into a clean, functional kitchen with its own dining area, which leads into a gorgeous sunroom with easy access to the backyard and driveway. It's a wonderful spot for morning coffee or evening unwinding. A full basement below offers ample storage and laundry, keeping everyday essentials neatly out of sight.
Out back, enjoy a private driveway on a dead-end street, plus a storage shed for all the extras.
Beyond the front door, you're just minutes from everything that makes Uptown Kingston such a draw: the historic Stockade District's boutique shops and antique finds, beloved local restaurants and cafes, farmers markets, and easy access to the hiking trails, wineries, and outdoor recreation the Hudson Valley is known for. Come see why this Kingston gem is exactly what you've been picturing.
Accepted offer cts
$469,000
75 Merilina Avenue, Kingston, NY 12401
2beds
1,259sqft
Single Family Residence
Built in 1939
4,356 Square Feet Lot
$478,000 Zestimate®
$373/sqft
$-- HOA
What's special
Cozy fireplaceStorage shedGleaming wood floorsBeautiful open staircaseCape cod dormered windowsFormal dining roomCorner lot
- 54 days
- 242
- 8
Zillow last checked:
Listing updated:
Listed by:
Boxwood Realty and Design 845-430-0290,
Anita Cunniff 845-430-0290
Source: HVCRMLS,MLS#: 20264033
Facts & features
Interior
Bedrooms & bathrooms
- Bedrooms: 2
- Bathrooms: 1
- Full bathrooms: 1
Heating
- Natural Gas
Cooling
- Window Unit(s)
Appliances
- Included: Washer/Dryer, Refrigerator, Electric Range, Dishwasher
- Laundry: In Basement
Features
- Flooring: Carpet, Tile, Wood
- Basement: Full
- Number of fireplaces: 1
- Fireplace features: Wood Burning
Interior area
- Total structure area: 1,259
- Total interior livable area: 1,259 sqft
- Finished area above ground: 1,259
- Finished area below ground: 0
Property
Parking
- Parking features: Driveway
- Has uncovered spaces: Yes
Features
- Levels: Two
Lot
- Size: 4,356 Square Feet
- Dimensions: 45 x 100
- Features: Corner Lot
Details
- Additional structures: Shed(s)
- Parcel number: 48.328314
- Zoning: T3N
- Zoning description: T3 Neighborhood
Construction
Type & style
- Home type: SingleFamily
- Architectural style: Cape Cod
- Property subtype: Single Family Residence
Materials
- Foundation: Block
- Roof: Asphalt
Condition
- New construction: No
- Year built: 1939
Utilities & green energy
- Sewer: Public Sewer
- Water: Public
Community & HOA
Location
- Region: Kingston
Financial & listing details
- Price per square foot: $373/sqft
- Tax assessed value: $195,000
- Annual tax amount: $7,502
- Date on market: 7/17/2026
Estimated market value
$478,000
$454,000 - $502,000
$2,056/mo
Price history
| Date | Event | Price |
|---|---|---|
| 8/14/2026 | Contingent | $469,000$373/sqft |
Source:  HVCRMLS #20264033 Report a problem HVCRMLS #20264033 Report a problem | ||
| 7/17/2026 | Listed for sale | $469,000+149.5%$373/sqft |
Source: HVCRMLS #20264033 Report a problem | ||
| 6/2/2010 | Sold | $188,000-10%$149/sqft |
Source: HVCRMLS #20094263 Report a problem | ||
| 8/25/2008 | Sold | $209,000$166/sqft |
Source: Public Record Report a problem | ||
| 5/28/2008 | Sold | $209,000+298.1%$166/sqft |
Source: HVCRMLS #20080752 Report a problem | ||
| 12/2/1996 | Sold | $52,500-4.5%$42/sqft |
Source: Public Record Report a problem | ||
| 9/26/1996 | Sold | $55,000$44/sqft |
Source: Public Record Report a problem | ||
Public tax history
| Year | Property taxes | Tax assessment |
|---|---|---|
| 2025 | -- | $195,000 |
| 2024 | -- | $195,000 |
| 2023 | -- | $195,000 |
| 2022 | -- | $195,000 |
| 2021 | -- | $195,000 |
| 2020 | -- | $195,000 |
| 2019 | -- | $195,000 +10.2% |
| 2018 | -- | $177,000 +2.9% |
| 2017 | $5,477 | $172,000 +1.8% |
| 2016 | -- | $169,000 +2.4% |
| 2015 | -- | $165,000 |
| 2014 | -- | $165,000 -3.5% |
| 2013 | -- | $171,000 -9% |
| 2011 | -- | $188,000 -10% |
| 2010 | -- | $209,000 |
| 2009 | -- | $209,000 +11.2% |
| 2008 | -- | $188,000 +526.7% |
| 2007 | -- | $30,000 |
| 2006 | -- | $30,000 |
| 2005 | -- | $30,000 |
| 2004 | -- | $30,000 |
| 2003 | -- | $30,000 |
| 2002 | -- | $30,000 |
| 2001 | -- | $30,000 |
| 2000 | -- | $30,000 |
Find assessor info on the county website
Monthly payment
Climate risks
Neighborhood: 12401
Similar homes
- $449,9003 bd1 ba1.2k sqft295 Lucas Avenue, Kingston, NY 12401For Sale

 MLS ID #975303, Ralph Caruso, Listing by: Stonewall Realty Group LLC. OneKey® MLS as distributed by MLS GRID
 - $489,0003 bd3 ba1.2k sqft619 Creekside Road, Kingston, NY 12401For Sale
 MLS ID #1024116, Josephine Diego, Listing by: K. Fortuna Realty, Inc.. OneKey® MLS as distributed by MLS GRID
 - $439,0003 bd1 ba1.1k sqft216 Williams Lane, Kingston, NY 12401Active

 MLS ID #20263804, Ryan Basten, Listing by: Berkshire Hathaway Homeservices Nutshell Realty. HVCRMLS
 - $389,0003 bd1 ba1.3k sqft26 Becket Street, Kingston, NY 12401For Sale
 MLS ID #1041106, Ernest Smajlaj, Listing by: RE/MAX Town & Country. OneKey® MLS as distributed by MLS GRID
 - $395,0003 bd1 ba1k sqft1067 Codwise Street, Kingston, NY 12401ActiveMLS ID #20263862, Pietro Altomare, Listing by: Pietro Altomare Realty. HVCRMLS
- $379,9002 bd2 ba1.4k sqft54 Boulevard, Kingston, NY 12401ActiveMLS ID #20264843, Steven Wrobel, Listing by: Serhant LLC. HVCRMLS
- $425,0002 bd2 ba1.4k sqft61 Hudson Street, Kingston, NY 12401ActiveMLS ID #20262406, Feng Liu Winham, Listing by: Coldwell Banker Village GreenK. HVCRMLS
- $329,5002 bd2 ba1k sqft142 Railroad Avenue, Kingston, NY 12401For SaleMLS ID #1030218, Joseph M. Frullaney, Listing by: Serhant LLC. OneKey® MLS as distributed by MLS GRID
- $599,0004 bd2 ba1.4k sqft15 Esopus Avenue, Kingston, NY 12401ActiveMLS ID #20264783, Donna Brooks, Listing by: Compass Greater New York, LLC. HVCRMLS
- $303,9994 bd2 ba1k sqft49 Gill Street, Kingston, NY 12401ActiveMLS ID #20264629, Kathy Ann Shumway, Listing by: House of Kathy. HVCRMLS
- $499,0003 bd2 ba1.6k sqft274 Morgan Hill Road, Hurley, NY 12443For SaleMLS ID #977040, Leigh M. Quintana, Listing by: KW Hudson Valley North. OneKey® MLS as distributed by MLS GRID
- $549,0003 bd2 ba1.6k sqft110 Montgomery Street, Rhinebeck, NY 12572For SaleMLS ID #1025066, Susan Pacia Peckmann, Listing by: BHHS Hudson Valley Properties. OneKey® MLS as distributed by MLS GRID
- $289,0003 bd1 ba1.2k sqft102 Second Avenue, Kingston, NY 12401ActiveMLS ID #20250761, Mary Ann Schultz, Listing by: Win Morrison Realty - S. HVCRMLS
- $450,0002 bd2 ba1.3k sqft517 Crescent Avenue, Highland, NY 12528For SaleMLS ID #1036199, Anthony DeGelormo, Listing by: Century 21 Alliance Rlty Group. OneKey® MLS as distributed by MLS GRID
- $299,0001 bd1 ba714 sqft30 Sycamore Street, Kingston, NY 12401ActiveMLS ID #20264952, Machree Quaker, Listing by: The Machree Group, LLC. HVCRMLS
- $475,0003 bd2 ba1.4k sqft28-30 Wallkill Avenue, Tillson, NY 12486ActiveMLS ID #20265001, Laurie Dellavilla Miller, Listing by: Professional Realty Group. HVCRMLS
- $429,0004 bd2 ba1.5k sqft19 N Ohioville Road, New Paltz, NY 12561For SaleMLS ID #1017259, Shannon Stewart, Listing by: Curasi Realty, Inc.. OneKey® MLS as distributed by MLS GRID
- $450,0003 bd3 ba1.5k sqft692 County Route 2, Elizaville, NY 12523ActiveMLS ID #20264974, Davina Thomasula, Listing by: Four Seasons Sotheby's Int'l-K. HVCRMLS
- $620,0003 bd2 ba1.3k sqft342 State Route 375, West Hurley, NY 12491ActiveMLS ID #20264272, Crystal Blass, Listing by: Win Morrison Realty - S. HVCRMLS
- $410,0003 bd1 ba1k sqft94 Vannostrand Road, New Paltz, NY 12561For SaleMLS ID #1025454, Winston Byndloss, Listing by: eXp Realty. OneKey® MLS as distributed by MLS GRID
