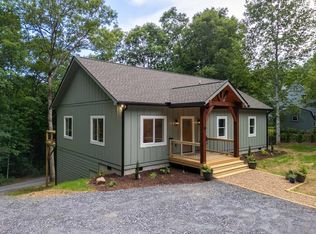
Brand-new, luxurious 3 bedroom, 2 bathroom home in Cole Mountain Estates, Sylva, NC. Offering end of the road privacy, this home features high end finishes like custom granite countertops, a black walnut topped island, luxury cabinetry, and a KitchenAid downdraft range. You'll love the 9' ceilings, hybrid resilient flooring, and open concept layout. The primary suite includes dual closets and a double door to the deck and the primary bath boasts a 6 foot double vanity and a custom tile shower with river rock flooring and a frameless glass surround. The 470 square foot deck, accessible from the living area and the master bedroom, is perfect for relaxing or entertaining. Built with quality in mind, this home includes features like, LP SmartSiding, Pella windows, enhanced roof protection and soft close cabinets and drawers throughout the house. The large unfinished crawl space serves as storage or space for potential expansion. The neighborhood offers a superb mountain lifestyle with higher end sensibilities. It's conveniently located 8 minutes from Dillsboro. This home is ideal for a full-time residence, vacation home, or investment property.
Active
$424,900
79 Midway Dr #22, Sylva, NC 28779
3beds
1,518sqft
:
Get pre-qualified$2,459/mo
Single Family Residence
Built in 2026
0.74 Acres Lot
$-- Zestimate®
$280/sqft
$20/mo HOA
What's special
Lp smartsidingBlack walnut topped islandPella windowsKitchenaid downdraft rangeHybrid resilient flooringEnhanced roof protectionOpen concept layout
- 6 days |
- 876 |
- 26 |
Zillow last checked:
Listing updated:
Listed by:
Rhett Wolfe rwolfe@mossyoakproperties.com,
Mossy Oak Properties Carolina Timber & Realty
Source: Canopy MLS as distributed by MLS GRID,MLS#: 4407901
Facts & features
Interior
Bedrooms & bathrooms
- Bedrooms: 3
- Bathrooms: 2
- Full bathrooms: 2
- Main level bedrooms: 3
Primary bedroom
- Features: Ceiling Fan(s), En Suite Bathroom, Walk-In Closet(s)
- Level: Main
- Area: 204.66 Square Feet
- Dimensions: 15' 3" X 13' 5"
Heating
- Central, Heat Pump
Cooling
- Ceiling Fan(s), Central Air, Heat Pump
Appliances
- Included: Dishwasher, Down Draft, Electric Cooktop, Electric Oven, Electric Range, Electric Water Heater, Freezer, Microwave, Refrigerator
- Laundry: Electric Dryer Hookup, Main Level, Washer Hookup
Features
- Attic Other, Kitchen Island, Open Floorplan, Walk-In Closet(s)
- Flooring: Other
- Doors: Insulated Door(s)
- Windows: Insulated Windows
- Has basement: No
- Attic: Other
Interior area
- Total structure area: 1,518
- Total interior livable area: 1,518 sqft
- Finished area above ground: 1,518
- Finished area below ground: 0
Property
Parking
- Parking features: Driveway
- Has uncovered spaces: Yes
Features
- Levels: One
- Stories: 1
- Patio & porch: Deck, Front Porch
Lot
- Size: 0.74 Acres
- Features: Private, Wooded
Details
- Parcel number: 7539087234
- Zoning: none
- Special conditions: Standard
Construction
Type & style
- Home type: SingleFamily
- Architectural style: Ranch
- Property subtype: Single Family Residence
Materials
- Wood
- Foundation: Crawl Space
- Roof: Fiberglass
Condition
- New construction: Yes
- Year built: 2026
Utilities & green energy
- Sewer: Septic Installed
- Water: Community Well
- Utilities for property: Electricity Connected
Community & HOA
Community
- Subdivision: Cole Mountain
HOA
- Has HOA: Yes
- HOA fee: $240 annually
- HOA name: Cole Mountain HOA
Location
- Region: Sylva
- Elevation: 2000 Feet
Financial & listing details
- Price per square foot: $280/sqft
- Date on market: 7/25/2026
- Cumulative days on market: 6 days
- Listing terms: Cash,Conventional,FHA,VA Loan
- Electric utility on property: Yes
- Road surface type: Gravel, Paved
Estimated market value
Not available
Estimated sales range
Not available
Not available
Price history
| Date | Event | Price |
|---|---|---|
| 7/26/2026 | Listed for sale | $424,900$280/sqft |
Source:  Canopy MLS as distributed by MLS GRID #4407901 Report a problem Canopy MLS as distributed by MLS GRID #4407901 Report a problem | ||
Public tax history
Tax history is unavailable.
Monthly payment
Est. payment
Payment breakdown
Explore the cost of this home by adjusting the details. Changes won't be saved.Climate risks
Neighborhood: 28779
Nearby schools
GreatSchools rating
- 5/10Fairview ElementaryGrades: PK-8Distance: 4.3 mi
- 9/10Jackson County Early CollegeGrades: 9-12Distance: 3.5 mi
- 6/10Smoky Mountain HighGrades: 9-12Distance: 4 mi
Schools provided by the listing agent
- Elementary: Fairview
- High: Smoky Mountain
Source: Canopy MLS as distributed by MLS GRID. This data may not be complete. We recommend contacting the local school district to confirm school assignments for this home.
- $424,9003 bd2 ba-- sqft79 Midway Dr, Sylva, NC 28779For Sale
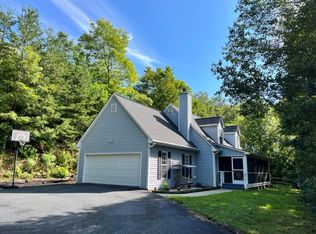
- $385,0003 bd3 ba-- sqft49 Midway Dr, Sylva, NC 28779Sold
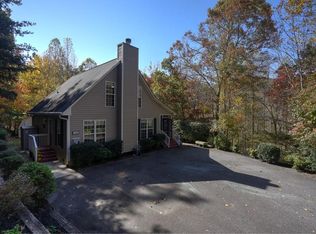
- $375,2003 bd2 ba1.3k sqft108 Midway Dr, Sylva, NC 28779Off Market
- $593,2003 bd3 ba2k sqft174 Blue Cedar Rd, Sylva, NC 28779Off Market
- $420,0003 bd2 ba1.5k sqft288 Blue Cedar Rd, Sylva, NC 28779Sold
- $420,0003 bd2 ba1.5k sqft288 Blue Cedar Rd #9, Sylva, NC 28779Sold
- $470,0003 bd3 ba1.9k sqft236 Blue Cedar Rd, Sylva, NC 28779Sold
- $21,580-- bd-- ba-- sqft17 Carolina Mountain Way, Sylva, NC 28779Off Market
A local agent can set up tours, give advice and negotiate with sellers.
A local lender can help you make sure your offer is ready when you are.
Similar homes
- $415,0003 bd3 ba2k sqft81 Bullfrog Cove Rd, Sylva, NC 28779For Sale
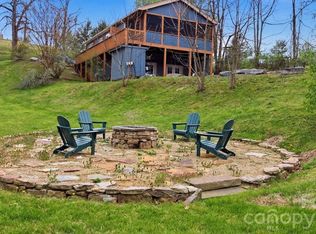
 MLS ID #4363486, David Pinkerton, Pinkerton & Co. Realty Group LLC. Canopy MLS as distributed by MLS GRID
 - $475,0003 bd3 ba1.6k sqft161 Rock Field Way, Sylva, NC 28779For Sale
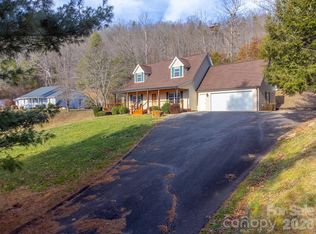 MLS ID #4336309, Melissa Rogers, Keller Williams Great Smokies. Canopy MLS as distributed by MLS GRID
 - $385,0003 bd2 ba1.6k sqft201 Woodhaven Est, Sylva, NC 28779For Sale
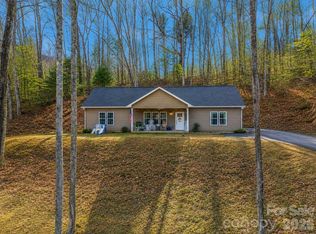 MLS ID #4357153, Melissa Rogers, Keller Williams Great Smokies. Canopy MLS as distributed by MLS GRID
 - $399,0003 bd2 ba1.2k sqft110 Wyoming Dr, Sylva, NC 28779For Sale
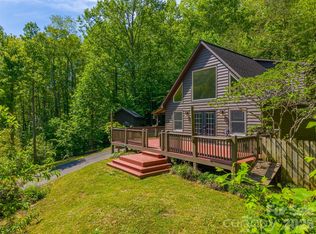 MLS ID #4378361, Courtney Plemmons, Keller Williams Great Smokies. Canopy MLS as distributed by MLS GRID
 - $415,0003 bd2 ba1.6k sqft201 Wind Crest Rdg, Sylva, NC 28779For SaleMLS ID #4367341, Alena Melton, Sundog Realty, Inc.. Canopy MLS as distributed by MLS GRID
- $475,0003 bd2 ba2.2k sqft254 Ivory Ln, Sylva, NC 28779For SaleMLS ID #4367142, Melissa Rogers, Keller Williams Great Smokies. Canopy MLS as distributed by MLS GRID
- $445,0003 bd2 ba1.4k sqft264 Westridge Rd, Sylva, NC 28779New ConstructionMLS ID #4401909, Alena Melton, Sundog Realty, Inc.. Canopy MLS as distributed by MLS GRID
- $359,9003 bd2 ba1.4k sqft298 Timbuktu Rd, Sylva, NC 28779For SaleMLS ID #4374414, Shelly White, Sundog Realty, Inc.. Canopy MLS as distributed by MLS GRID
- $449,0003 bd2 ba1.9k sqft241 Crocus Ln, Sylva, NC 28779For SaleMLS ID #4367847, Patricia Stanberry, Apple Realty, LLC. Canopy MLS as distributed by MLS GRID
- $489,9003 bd2 ba1.6k sqft605 Toy Cove Rd, Sylva, NC 28779For SaleMLS ID #4374061, Judy Shuler, Keller Williams Great Smokies. Canopy MLS as distributed by MLS GRID
- $450,0003 bd3 ba1.8k sqft144 Cherry St, Sylva, NC 28779For SaleMLS ID #4355925, Melissa Rogers, Keller Williams Great Smokies. Canopy MLS as distributed by MLS GRID
- $330,0003 bd2 ba1.2k sqft2916 Blanton Branch Rd, Cullowhee, NC 28779For SaleMLS ID #4401221, Melissa Rogers, Keller Williams Great Smokies. Canopy MLS as distributed by MLS GRID
- $459,0004 bd3 ba1.9k sqft148 Cross Stitch Mtn, Sylva, NC 28779For SaleMLS ID #4388302, Ginny Mosteller, Better Homes and Gardens Real Estate Heritage. Canopy MLS as distributed by MLS GRID
- $410,0002 bd3 ba1.4k sqft79 Slumber Ln, Sylva, NC 28779For SaleMLS ID #4248266, Dani Miner, Great Smokys Realty. Canopy MLS as distributed by MLS GRID
- $326,0002 bd2 ba1.3k sqft24 Old Rogers Ln, Sylva, NC 28779For SaleMLS ID #4398711, Patricia Stanberry, Apple Realty, LLC. Canopy MLS as distributed by MLS GRID
- $429,0003 bd3 ba1.4k sqft67 Patterson Dr, Dillsboro, NC 28725New ConstructionMLS ID #4359654, Ralph Allison, Western Carolina Properties, Inc.. Canopy MLS as distributed by MLS GRID
- $505,0002 bd3 ba1.9k sqft12 Chigger Rdg, Sylva, NC 28779For SaleMLS ID #4357385, Pat Sluder, Western Carolina Properties, Inc.. Canopy MLS as distributed by MLS GRID
- $435,0003 bd2 ba1.3k sqft1 Virginia Ln, Cullowhee, NC 28723For SaleMLS ID #4373462, Alena Melton, Sundog Realty, Inc.. Canopy MLS as distributed by MLS GRID
- $387,5003 bd2 ba1.4k sqft65 Poppy Ln, Cullowhee, NC 28723For SaleMLS ID #4384117, Mark Brooks, Sundog Realty, Inc.. Canopy MLS as distributed by MLS GRID
- $325,0003 bd2 ba1.4k sqft318 Sunrise Park, Sylva, NC 28779For SaleMLS ID #4356234, Melissa Rogers, Keller Williams Great Smokies. Canopy MLS as distributed by MLS GRID
