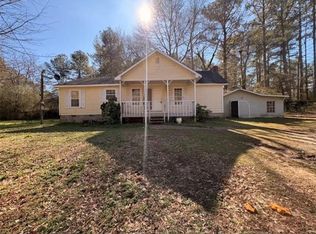
Extremely well kept 4BR 2BA double on a permanent foundation. Four oversized bedrooms. Owner's suite separate from other bedrooms. It has a large bathroom with soaking tub, separate shower, and walk in closet. Large kitchen with tons of cabinets apace. Stainless steel appliances including microwave and refrigerator. Large formal living room, large kitchen with connected family room. Huge laundry room. Large covered front porch to overlook your large corner lot. Kids and dogs will enjoy playing in the large back yard. Live large at an affordable price. This home shows even better in person!! All offers due by 5pm 12/31/2022, please.
Under contract
$139,000
79 Oak Wood Dr, Carrollton, GA 30116
4beds
2,128sqft
Residential
Built in 2002
0.48 Acres Lot
$202,600 Zestimate®
$65/sqft
$-- HOA
What's special
- 1301 days |
- 14 |
- 0 |
Zillow last checked:
Listing updated:
Listed by:
Vicki Morris,
Local Realty
Source: West Metro BOR,MLS#: 143825
Facts & features
Interior
Bedrooms & bathrooms
- Bedrooms: 4
- Bathrooms: 2
- Full bathrooms: 2
Dining room
- Features: Living/Dining Combo
Heating
- Forced Air
Cooling
- Central Air
Appliances
- Included: Refrigerator, Dishwasher, Microwave, Surface Unit/Oven, Electric Water Heater
- Laundry: Laundry Room
Features
- Ceiling Fan(s), Walk-In Closet(s), Soaking Tub, Master Downstairs, Breakfast Area
- Flooring: Carpet & Other, Vinyl
- Windows: Window Coverings
- Basement: None
- Attic: None
- Has fireplace: No
- Fireplace features: None
Interior area
- Total structure area: 2,128
- Total interior livable area: 2,128 sqft
Video & virtual tour
Property
Parking
- Parking features: None-Carport, No Garage, Concrete
- Has uncovered spaces: Yes
Features
- Levels: One
- Stories: 1
- Patio & porch: Deck or Patio
- Exterior features: Less than 1 Acre
Lot
- Size: 0.48 Acres
- Features: Non Subdivision
Details
- Parcel number: 130 0417
- Special conditions: Re Sale,Investors
Construction
Type & style
- Home type: MobileManufactured
- Property subtype: Residential
Materials
- Vinyl Siding
- Foundation: Permanent
Condition
- Year built: 2002
Utilities & green energy
- Sewer: Septic Tank
- Water: Public
- Utilities for property: Electricity Connected, Natural Gas Not Available, Cable Connected
Community & HOA
Community
- Subdivision: Back Forty Mhsd
Location
- Region: Carrollton
Financial & listing details
- Price per square foot: $65/sqft
- Tax assessed value: $51,381
- Annual tax amount: $451
- Date on market: 12/29/2022
- Listing terms: Cash,VA Loan,Conventional,FHA
- Electric utility on property: Yes
Visit our professional directory to find an agent in your area that can help with your home search.
Visit professional directoryEstimated market value
$202,600
$188,000 - $217,000
$1,730/mo
Price history
| Date | Event | Price |
|---|---|---|
| 1/27/2023 | Sold | $156,000+12.2%$73/sqft |
Source: Public Record Report a problem | ||
| 1/11/2023 | Pending sale | $139,000$65/sqft |
Source:  West Metro BOR #143825 Report a problem West Metro BOR #143825 Report a problem | ||
| 1/11/2023 | Listed for sale | $139,000$65/sqft |
Source: West Metro BOR #143825 Report a problem | ||
| 1/5/2023 | Pending sale | $139,000$65/sqft |
Source:  GAMLS #20093584 Report a problem GAMLS #20093584 Report a problem | ||
| 12/28/2022 | Listed for sale | $139,000+208.9%$65/sqft |
Source: GAMLS #20093584 Report a problem | ||
| 4/23/2021 | Sold | $45,000-8.2%$21/sqft |
Source: Public Record Report a problem | ||
| 2/28/2017 | Sold | $49,000-15.5%$23/sqft |
Source: Public Record Report a problem | ||
| 11/30/2007 | Sold | $58,000-16.9%$27/sqft |
Source: Public Record Report a problem | ||
| 9/4/2007 | Sold | $69,825$33/sqft |
Source: Public Record Report a problem | ||
Public tax history
| Year | Property taxes | Tax assessment |
|---|---|---|
| 2025 | $79 -1.1% | $20,552 |
| 2024 | $80 -84.7% | $20,552 -6.6% |
| 2023 | $521 +15.4% | $22,006 +22.3% |
| 2022 | $451 -5.1% | $18,000 -3% |
| 2021 | $476 +30.3% | $18,565 +2.5% |
| 2020 | $365 -25.2% | $18,117 -2.6% |
| 2019 | $488 +21.8% | $18,600 +22.1% |
| 2018 | $401 +0.3% | $15,228 +12.8% |
| 2017 | $400 -4.5% | $13,502 -15.1% |
| 2016 | $419 -30.9% | $15,898 -26.6% |
| 2015 | $606 -0.4% | $21,664 0% |
| 2014 | $608 | $21,665 |
| 2013 | -- | -- |
| 2012 | -- | -- |
| 2011 | -- | -- |
| 2010 | -- | -- |
| 2008 | -- | $24,865 +7.2% |
| 2007 | -- | $23,200 |
| 2006 | -- | $23,200 |
| 2005 | -- | $23,200 +286.7% |
| 2004 | -- | $6,000 |
| 2003 | -- | $6,000 -61% |
| 2002 | -- | $15,387 |
| 2001 | -- | $15,387 |
Find assessor info on the county website
Monthly payment
Climate risks
Neighborhood: 30116
Nearby schools
GreatSchools rating
- 5/10Sharp Creek Elementary SchoolGrades: PK-5Distance: 3.6 mi
- 8/10Bay Springs Middle SchoolGrades: 6-8Distance: 6.2 mi
- 6/10Villa Rica High SchoolGrades: 9-12Distance: 8.2 mi
Schools provided by the listing agent
- Elementary: Sand Hill
- Middle: Bay Springs
- High: Villa Rica
Source: West Metro BOR. This data may not be complete. We recommend contacting the local school district to confirm school assignments for this home.
- $315,9001.32 Acres15 Triangle Ct, Carrollton, GA 30116Off Market
- $---- bd-- ba-- sqft2550 Carrollton Villa Rica Hwy, Carrollton, GA 30116Off Market
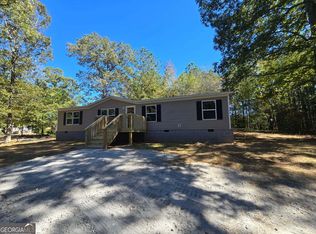
- $200,0004 bd2 ba1.4k sqft10 Amberly Way, Carrollton, GA 30116Sold
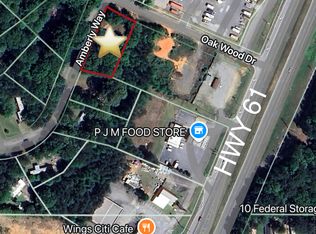
- $200,0000.47 Acres10 Amberley Way, Carrollton, GA 30116Sold
- $12,000-- bd-- ba-- sqft45 Oak Wood Dr, Carrollton, GA 30116Off Market
- $301,3501.05 Acres31 Triangle Ct, Carrollton, GA 30116Off Market
- $5,2803 bd2 ba1k sqft10 Oak Wood Dr, Carrollton, GA 30116Off Market
- $169,2003 bd2 ba1.7k sqft20 Amberley Way, Carrollton, GA 30116Off Market
Similar homes
- $129,9003 bd2 ba1.3k sqft130 Garden Ridge Dr, Carrollton, GA 30116Active
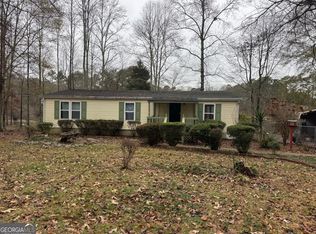
 MLS ID #10808189, Trish Mardis, Real South Realty. GAMLS
 - $120,0004 bd3 ba1.4k sqft132 Windom Dr, Carrollton, GA 30116For Sale
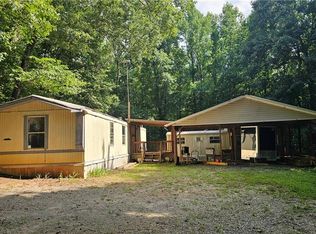
 MLS ID #7800950, Yairi Sanchez, La Rosa Realty Georgia. FMLS GA
 - $110,0003 bd1 ba1k sqft45 Kennedy Dr, Carrollton, GA 30116Auction
 Xome
Xome - $159,9002 bd1 ba1.2k sqft17 Collins Rd, Carrollton, GA 30116For Sale
 MLS ID #7739496, HILLARY NCHOTU, First United Realty, Inc.. FMLS GA
 - $199,9003 bd2 ba1.5k sqft45 Garden Ridge Dr, Carrollton, GA 30116ActiveMLS ID #10757168, The Stacey Group, eXp Realty. GAMLS
- $124,9003 bd1 ba1.7k sqft3144 Rockmart Rd, Villa Rica, GA 30180For SaleMLS ID #7781089, Stephen Lytle, Gps Property Management, LLC.. FMLS GA
- $--2 bd1 ba1.1k sqft6631 Dog River Rd, Douglasville, GA 30135AuctionAuction.com 2
- $175,0003 bd2 ba1.4k sqft504 J C Daniel Rd, Carrollton, GA 30117ActiveMLS ID #10715828, Amiko Tucker, Your Home Sold Guaranteed. GAMLS
- $144,5003 bd2 ba2.1k sqft4224 Rocky Face Dr, Douglasville, GA 30135For SaleMLS ID #7792471, Hannah Branham, Anchor Real Estate Advisors, LLC. FMLS GA
- $115,0003 bd2 ba1.3k sqft250 Cedar Heights Rd #61-A, Carrollton, GA 30116For SaleMLS ID #11874803, Patti Roane, Pentagon Properties Inc.. My State MLS
- $186,0004 bd2 ba1.4k sqft51 W Hickory Level Rd, Temple, GA 30179For Sale
 MLS ID #183678, Edith Angelo, Angelo Properties, Inc. MGMLS
 - $148,0005 bd4 ba2k sqft3387 W Highway 5, Bowdon, GA 30108For SaleMLS ID #7782212, MAGGIE GUEST, Atlanta Communities. FMLS GA
- $140,0003 bd1 ba1.5k sqft2140 W Highway 166, Bowdon, GA 30108ActiveMLS ID #10642625, Heather Edwards, Keller Williams Realty Atl. Partners. GAMLS
- $100,0003 bd1 ba1.2k sqft1087 N Van Wert Rd, Villa Rica, GA 30180For SaleMLS ID #7764613, Yolanda LopezSalazar, Sunbelt Homes. FMLS GA
- $189,9003 bd2 ba1.4k sqft174 Luther Cir, Villa Rica, GA 30180For SaleMLS ID #7792874, debbie watts, Maximum One Greater Atlanta Realtors. FMLS GA
- $116,0003 bd2 ba1.4k sqft250 Cedar Heights Rd #327, Carrollton, GA 30116For SaleMLS ID #11831411, Patti Roane, Pentagon Properties Inc.. My State MLS
- $112,5003 bd2 ba1.6k sqft269 Perry Ln, Buchanan, GA 30113ActiveMLS ID #10801283, Casey Ransone, Real Broker, LLC. GAMLS
- $199,9003 bd2 ba2k sqft1079 Burwell Mount Zion Rd, Carrollton, GA 30117For SaleMLS ID #7781578, Brandon Newton, HomeSmart. FMLS GA
- $145,0002 bd1 ba1.1k sqft630 Rockmart Rd, Villa Rica, GA 30180For SaleMLS ID #7745004, DALE JOHNSON, Duffey Realty, Inc.. FMLS GA
- $180,0004 bd2 ba1.6k sqft956 Friendship Church Rd, Douglasville, GA 30134For SaleMLS ID #7793021, Angela H Gurley, Allen and Associates Realty, LLC.. FMLS GA
