Skip main navigation
Off market
  • Price Unknown

    79 Roundhill Ct, London, ON N5Z 4N3

    3beds
    1,136sqft
    Single Family Residence
    Built in 1979
    -- sqft lot
    $-- Zestimate®
    C$--/sqft
    C$2,410 Estimated rent

    Home value

    Not available

    Estimated sales range

    Not available

    Not available

    Loading
    Loading...

    Owner options

    List your home for rent

    C$2,410/mo

    Rent Zestimate®

    Find your next renter with Zillow Rental Manager. Plus, with online applications, you can quickly screen prospective tenants – for free.

    Learn more

    C$2,410/mo

    Rent Zestimate®

    Refinance and save

    Refinancing to a lower rate could help reduce your monthly payments and save thousands over the life of the loan.

    See today's rates

    Explore your selling options

    Work with a Zillow partner agent

    Leverage their expertise and Zillow's premium Showcase listings to get your home seen by more buyers.

    Get started

    List with your own agent

    Get your home in front of millions of buyers by listing it on Zillow.

    Learn how to do it

    Sell it yourself

    Take full control of how buyers see your home on Zillow by listing For Sale by Owner (FSBO).

    List your home

    What's special

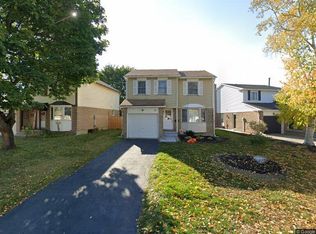
    DESIRABLE NEIGHBOURHOOD! COURT LOCATION!! ORIGINAL OWNERS SINCE 1979!!! Stunning open concept home with great curb appeal situated on a private lot in the heart of Pond Mills. This impeccably maintained 3 bedroom, 2 bathroom family home is the one that you have been waiting for! Warm and inviting living room with large bay window, gleaming hardwood and open concept design. Elegant dining area with elegant chandelier. Functional kitchen design boasts solid wood cabinetry, ceramic tile flooring and spacious eating area. Side entrance leads to a concrete patio overlooking the fully fenced rear yard. Upstairs you will find 3 spacious bedrooms complimented by gleaming oak hardwood, generous closets and spacious 4 piece bathroom. Lower level features bright and airy family room with oversized windows, cozy gas fireplace, office nook (perfect for working from home), additional eat-in kitchen and 3 piece bathroom. BONUS unspoiled fourth level offers LOADS OF STORAGE, laundry room and cold room. Attached single car garage with convenient inside entry. Recent updates include furnace, central air, roof and vinyl replacement windows. Just steps from Southeast Optimist Park offering playground, basketball, baseball, walking trails and splashpad. Located close to all amenities including shopping, restaurants, great schools, playgrounds, major highways and London Health Sciences Centre. Act fast, homes this nice rarely become available!

    This property is off market, which means it's not currently listed for sale or rent on Zillow. This may be different from what's available on other websites or public sources.

    Zillow last checked:

    Source: Century 21 Canada,MLS®#: 40596410MLS Logo

    Facts & features

    Interior

    Bedrooms & bathrooms
    • Bedrooms: 3
    • Bathrooms: 2
    • Full bathrooms: 2
    Heating
    • Has Heating (Unspecified Type)
    Cooling
    • Has cooling: Yes
    Features
    • Basement: yes
    • Has fireplace: Yes
    Interior area
    • Total structure area: 1,136
    • Total interior livable area: 1,136 sqft

    Property

    Parking
    • Parking features: ATTACHED GARAGE
    • Has attached garage: Yes

    Construction

    Type & style
    • Home type: SingleFamily
    • Property subtype: Single Family Residence
    Condition
    • Year built: 1979

    Community & neighborhood

    Location
    • Region: London

    Price history

    Price history is unavailable.

    Public tax history

    Tax history is unavailable.

    Neighborhood: Glen Carin

    Nearby schools

    GreatSchools rating

    No schools nearby

    We couldn't find any schools near this home.

    Schools provided by the listing agent
    • Elementary: GLEN CAIRN PUBLIC SCHOOL, ST. SEBASTIAN CATHOLIC ELEMENTARY
    • High: SIR WILFRID LAURIER SECONDARY SCHOOL, REGINA MUNDI CATHOLIC

    Source: Century 21 Canada. This data may not be complete. We recommend contacting the local school district to confirm school assignments for this home.