Welcome to 79 Serenity Drive, a one of a kind retreat nestled on 5 private acres featuring a huge stocked pond, mature trees, abundant wildlife, and the peaceful country lifestyle you've been searching for. This charming home offers an open concept floor plan with soaring wood ceilings, a spacious living area, country kitchen, and rustic character throughout. Step outside to enjoy the expansive covered porch overlooking the beautifully landscaped grounds and private pond.
The properties centerpiece is the incredible stocked pond creating a rare opportunity for fishing, kayaking, wildlife watching, and year round enjoyment right from your own backyard. A private dock extends into the water, while the detached cabin provides ample possibilities for hobbies, recreation, or a peaceful retreat.
Surrounded by mature woods and nature, this property offers exceptional privacy while still providing convenient access to nearby amenities.
Under contract
$199,900
79 Serenity Dr, Geneva, NY 14456
2beds
1,421sqft
Single Family Residence
Built in 2002
4.9 Acres Lot
$-- Zestimate®
$141/sqft
$-- HOA
What's special
Detached cabinHuge stocked pondIncredible stocked pondPrivate pondBeautifully landscaped groundsOpen concept floor planRustic character throughout
- 39 days |
- 905 |
- 43 |
Zillow last checked:
Listing updated:
Listed by:
RE/MAX Plus 585-279-8200,
Breana Hill 585-279-8142
Source: NYSAMLSs,MLS#: R1678331 Originating MLS: Rochester
Originating MLS: RochesterFacts & features
Interior
Bedrooms & bathrooms
- Bedrooms: 2
- Bathrooms: 2
- Full bathrooms: 2
- Main level bathrooms: 2
- Main level bedrooms: 2
Heating
- Propane, Forced Air
Appliances
- Included: Electric Oven, Electric Range, Propane Water Heater, Refrigerator
- Laundry: Main Level
Features
- Kitchen/Family Room Combo, Bedroom on Main Level, Bath in Primary Bedroom, Main Level Primary
- Flooring: Carpet, Varies, Vinyl
- Basement: Crawl Space
- Has fireplace: No
Interior area
- Total structure area: 1,421
- Total interior livable area: 1,421 sqft
Property
Parking
- Total spaces: 1
- Parking features: Attached, Garage
- Attached garage spaces: 1
Features
- Levels: One
- Stories: 1
- Exterior features: See Remarks, Propane Tank - Owned
- Waterfront features: Pond
Lot
- Size: 4.9 Acres
- Dimensions: 150 x 448
- Features: Irregular Lot
Details
- Parcel number: 45388901700000010261110000
- Special conditions: Estate
Construction
Type & style
- Home type: SingleFamily
- Architectural style: Ranch
- Property subtype: Single Family Residence
Materials
- Wood Siding
- Foundation: Poured
Condition
- Resale
- Year built: 2002
Utilities & green energy
- Sewer: Septic Tank
- Water: Well
- Utilities for property: Electricity Connected
Community & HOA
Location
- Region: Geneva
Financial & listing details
- Price per square foot: $141/sqft
- Tax assessed value: $133,000
- Annual tax amount: $4,182
- Date on market: 6/11/2026
- Cumulative days on market: 40 days
- Listing terms: Cash,Conventional,FHA,VA Loan
Estimated market value
Not available
Estimated sales range
Not available
Not available
Price history
| Date | Event | Price |
|---|---|---|
| 6/24/2026 | Contingent | $199,900$141/sqft |
Source:  NYSAMLSs #R1678331 Report a problem NYSAMLSs #R1678331 Report a problem | ||
| 6/12/2026 | Listed for sale | $199,900+53.8%$141/sqft |
Source: NYSAMLSs #R1678331 Report a problem | ||
| 2/24/2017 | Sold | $130,000+0.1%$91/sqft |
Source: NYSAMLSs #R1019915 Report a problem | ||
| 7/31/2015 | Sold | $129,900$91/sqft |
Source: NYSAMLSs #R250311 Report a problem | ||
Public tax history
Tax history is unavailable.
Monthly payment
Climate risks
Neighborhood: 14456
Nearby schools
GreatSchools rating
- NASkoi Yase SchoolGrades: PK-2Distance: 5.1 mi
- 3/10Waterloo Middle SchoolGrades: 6-8Distance: 4.6 mi
- 4/10Waterloo High SchoolGrades: 9-12Distance: 4.6 mi
Schools provided by the listing agent
- District: Waterloo
Source: NYSAMLSs. This data may not be complete. We recommend contacting the local school district to confirm school assignments for this home.
- $346,8002 bd1 ba1.4k sqft58 Serenity Dr, Geneva, NY 14456Off Market
- $341,7003 bd2 ba1.7k sqft77 Serenity Dr, Geneva, NY 14456Off Market
- $250,6002 bd2 ba1.4k sqft79 Serenity Dr, Geneva, NY 14456Off Market
- $123,0003 bd1 ba2.2k sqft49 Serenity Dr, Geneva, NY 14456Sold
- $123,0003 bd1 ba2.2k sqft49 Serenity Dr, Waterloo, NY 13165Sold
- $144,100-- bd-- ba-- sqft61 Serenity Dr, Geneva, NY 14456Off Market
- $319,8004 bd2 ba2k sqft60 Serenity Dr, Geneva, NY 14456Off Market
- $11,600-- bd-- ba-- sqft60 Serenity Dr, Geneva, NY 14456Off Market
A local agent can set up tours, give advice and negotiate with sellers.
Similar homes
- $224,9003 bd1 ba1.4k sqft16 Ada St, Geneva, NY 14456For Sale
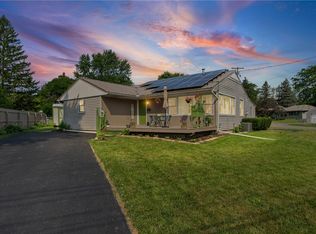
 MLS ID #R1698660, Tammy M. Bebernitz, Listing by: Hunt Real Estate ERA/Columbus. NYSAMLSs
 - $210,0003 bd2 ba1.4k sqft63 West St, Geneva, NY 14456For Sale
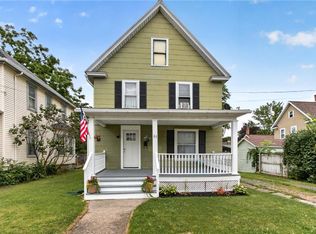 MLS ID #R1697066, Samantha R Minns, Listing by: Your Hometown Realty LLC. NYSAMLSs
 - $185,0003 bd1 ba1.2k sqft328 Washington St, Geneva, NY 14456For Sale
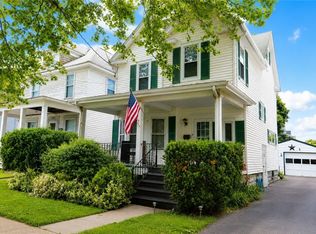 MLS ID #R1691055, Kyle Olschewske, Listing by: Coldwell Banker Finger Lakes. NYSAMLSs
 - $175,0002 bd2 ba1.4k sqft75 High St, Geneva, NY 14456For Sale
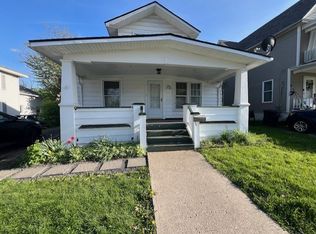 MLS ID #R1685271, Donna Stivers, Listing by: Finger Lakes Prime Realty, LLC. NYSAMLSs
 - $224,9004 bd2 ba1.6k sqft257 W North St, Geneva, NY 14456For SaleMLS ID #R1672029, Jennifer E. Fitzgerald, Listing by: Lake To Lake Real Estate. NYSAMLSs
- $139,0002 bd1 ba1.1k sqft2295 State Route 14, Geneva, NY 14456For SaleMLS ID #B1664080, Derek Greene, Listing by: The Greene Realty Group. NYSAMLSs
- $--3 bd2 ba1.4k sqft1882 Layton St, Lyons, NY 14489AuctionAuction.com 2
- $139,9003 bd2 ba1.2k sqft22 Humbert St, Geneva, NY 14456For SaleMLS ID #R1683312, Deborah M. Nepa, Listing by: Century 21 Steve Davoli RE. NYSAMLSs
- $199,9003 bd1 ba1.5k sqft4321 State Route 414, Fayette, NY 13065For SaleMLS ID #R1694047, Stephanie Buisch, Listing by: Your Hometown Realty LLC. NYSAMLSs
- $155,9003 bd1 ba1.2k sqft14 Worthington Ave, Geneva, NY 14456For SaleMLS ID #R1695205, Deborah M. Nepa, Listing by: Century 21 Steve Davoli RE. NYSAMLSs
- $169,9002 bd1 ba1k sqft1461 Black Brook Rd, Seneca Falls, NY 13148For SaleMLS ID #R1696197, Sherry Nowak Cascini, Listing by: Hunt Real Estate ERA/Columbus. NYSAMLSs
- $--4 bd2 ba1.5k sqft510 State Route 318, Phelps, NY 14532AuctionAuction.com 1
- $247,5003 bd2 ba1.8k sqft388 S Main St, Geneva, NY 14456For SaleMLS ID #R1682897, Derek A. Schlueter, Listing by: Hunt Real Estate ERA/Columbus. NYSAMLSs
- $134,9004 bd1 ba1.3k sqft48 Colt St, Geneva, NY 14456For SaleMLS ID #R1694525, Belinda A. Fratto, Listing by: Howard Hanna. NYSAMLSs
- $285,0004 bd3 ba1.5k sqft2537 Edwards Rd, Waterloo, NY 13165For SaleMLS ID #R1692965, John P. Parrott III, Listing by: Coldwell Banker Finger Lakes. NYSAMLSs
- $162,0003 bd2 ba2k sqft27 N Genesee St, Geneva, NY 14456For SaleMLS ID #R1691962, Gail L. Vanderbrook, Listing by: Howard Hanna. NYSAMLSs
- $225,0003 bd1 ba1.6k sqft44 Park St, Phelps, NY 14532For SaleMLS ID #R1697055, Samantha R Minns, Listing by: Your Hometown Realty LLC. NYSAMLSs
- $129,9992 bd2 ba846 sqft75 Colt St, Geneva, NY 14456For SaleMLS ID #R1696473, Daytona T. Bailey, Listing by: Keuka Lake & Land Realty. NYSAMLSs
- $--3 bd2 ba1.3k sqft4280 State Route 31, Palmyra, NY 14522AuctionAuction.com 1
- $199,9003 bd2 ba1.8k sqft4 Arnold St, Union Springs, NY 13160For SaleMLS ID #R1696927, Nathan W. Krause, Listing by: Berkshire Hathaway HomeServices CNY Realty. NYSAMLSs
