"Outstanding"This beautiful home captivates you the minute you enter!There is a large living room that boast hardwood floors ;complemented by a formal dining room with beautiful crown molding.The gourmet kitchen comes complete with a full Stainless Steel appliance package and white cabinets.The family room is huge and offers a 2 Story ceiling and cozy gas fireplace.Your home office awaits with recessed lights and space to grow.Once upstairs explore the huge primary bed room that occupies two bed rooms;however easily converted back to a fourth bed room if needed.This massive renovation makes this truly a homeowners castle with a tray ceiling and en-suite.The bath room has a impressive Jacuzzi tub and Diamond laid ceramic tile.The other two bedrooms are large and have great closet space.The basement offers great storage.There is a gorgeous deck with a completely fenced private backyard to enjoy .Other features include:Newer garage doors,underground sprinkler,Newer Alarm pad and custom redone fireplace mantle!
Sold for $650,000
$650,000
79 Steeplechase Blvd, Burlington, NJ 08016
4beds
2,660sqft
Single Family Residence
Built in 1997
8,581 Square Feet Lot
$653,100 Zestimate®
$244/sqft
$3,581 Estimated rent
Home value
$653,100
$594,000 - $718,000
$3,581/mo
Zestimate® history
Owner options
List your home for rent
$3,581/mo
Rent Zestimate®
Find your next renter with Zillow Rental Manager. Plus, with online applications, you can quickly screen prospective tenants – for free.
$3,581/mo
Rent Zestimate®
Refinance and save
$4,579/mo
Est. payment
Refinancing to a lower rate could help reduce your monthly payments and save thousands over the life of the loan.
$4,579/mo
Est. payment
Explore your selling options
Work with a Zillow partner agent
Leverage their expertise and Zillow's premium Showcase listings to get your home seen by more buyers.
Get startedList with your own agent
Get your home in front of millions of buyers by listing it on Zillow.
Learn how to do itSell it yourself
Take full control of how buyers see your home on Zillow by listing For Sale by Owner (FSBO).
List your homeWhat's special
Cozy gas fireplaceImpressive jacuzzi tubNewer garage doorsCompletely fenced private backyardCustom redone fireplace mantleWhite cabinetsGorgeous deck
Zillow last checked:
Listing updated:
Listed by:
Michael Brown 856-866-2525,
RE/MAX ONE Realty-Moorestown
Bought with:
Tanya D. Ray, 2183474
HomeSmart First Advantage Realty
Source: Bright MLS,MLS#: NJBL2103072
Facts & features
Interior
Bedrooms & bathrooms
- Bedrooms: 4
- Bathrooms: 3
- Full bathrooms: 2
- 1/2 bathrooms: 1
- Main level bathrooms: 1
Rooms
- Room types: Living Room, Dining Room, Primary Bedroom, Bedroom 2, Kitchen, Family Room, Office, Bathroom 3
Primary bedroom
- Features: Cathedral/Vaulted Ceiling, Ceiling Fan(s), Walk-In Closet(s)
- Level: Upper
- Area: 456 Square Feet
- Dimensions: 19 X 24
Bedroom 2
- Level: Upper
- Area: 176 Square Feet
- Dimensions: 11 X 16
Bathroom 3
- Level: Upper
- Area: 195 Square Feet
- Dimensions: 13 X 15
Dining room
- Features: Crown Molding, Chair Rail
- Level: Main
- Area: 165 Square Feet
- Dimensions: 11 X 15
Family room
- Features: Cathedral/Vaulted Ceiling
- Level: Main
- Area: 260 Square Feet
- Dimensions: 13 X 20
Kitchen
- Features: Kitchen - Gas Cooking, Pantry, Double Sink
- Level: Main
- Area: 130 Square Feet
- Dimensions: 13 X 10
Living room
- Features: Flooring - Wood
- Level: Main
- Area: 204 Square Feet
- Dimensions: 12 X 17
Office
- Features: Recessed Lighting
- Level: Main
- Area: 156 Square Feet
- Dimensions: 12 X 13
Heating
- Forced Air, Natural Gas
Cooling
- Central Air, Electric
Appliances
- Included: Dishwasher, Microwave, Dryer, Exhaust Fan, Oven/Range - Gas, Gas Water Heater
- Laundry: Main Level
Features
- Eat-in Kitchen
- Flooring: Hardwood, Wood
- Doors: Six Panel
- Basement: Full
- Number of fireplaces: 1
- Fireplace features: Mantel(s), Gas/Propane
Interior area
- Total structure area: 2,660
- Total interior livable area: 2,660 sqft
- Finished area above ground: 2,660
- Finished area below ground: 0
Property
Parking
- Total spaces: 4
- Parking features: Garage Faces Front, Garage Door Opener, Asphalt, Attached, Driveway
- Attached garage spaces: 2
- Uncovered spaces: 2
Accessibility
- Accessibility features: Other
Features
- Levels: Two
- Stories: 2
- Exterior features: Lawn Sprinkler
- Pool features: None
- Has spa: Yes
- Spa features: Bath
- Fencing: Vinyl
- Has view: Yes
- View description: Park/Greenbelt
Lot
- Size: 8,581 Square Feet
- Dimensions: 85.00 x 101.00
- Features: Backs - Parkland
Details
- Additional structures: Above Grade, Below Grade
- Parcel number: 0600143 0700034
- Zoning: R-12
- Special conditions: Standard
Construction
Type & style
- Home type: SingleFamily
- Architectural style: Colonial
- Property subtype: Single Family Residence
Materials
- Stone, Vinyl Siding
- Foundation: Concrete Perimeter
- Roof: Asbestos Shingle
Condition
- Good
- New construction: No
- Year built: 1997
Utilities & green energy
- Sewer: Public Sewer
- Water: Public
Community & HOA
Community
- Security: Security System
- Subdivision: Steeplechase
HOA
- Has HOA: No
Location
- Region: Burlington
- Municipality: BURLINGTON TWP
Financial & listing details
- Price per square foot: $244/sqft
- Tax assessed value: $356,500
- Annual tax amount: $10,844
- Date on market: 1/31/2026
- Listing agreement: Exclusive Right To Sell
- Listing terms: FHA,Cash,Conventional,VA Loan
- Ownership: Fee Simple
Price history
| Date | Event | Price |
|---|---|---|
| 4/24/2026 | Pending sale | $675,000+3.8%$254/sqft |
Source:  Bright MLS #NJBL2103072 Report a problem Bright MLS #NJBL2103072 Report a problem | ||
| 4/15/2026 | Sold | $650,000-3.7%$244/sqft |
Source: Bright MLS #NJBL2103072 Report a problem | ||
| 3/26/2026 | Contingent | $675,000$254/sqft |
Source: Bright MLS #NJBL2103072 Report a problem | ||
| 1/31/2026 | Listed for sale | $675,000+199.3%$254/sqft |
Source: Bright MLS #NJBL2103072 Report a problem | ||
| 7/9/1997 | Sold | $225,540$85/sqft |
Source: Public Record Report a problem | ||
Public tax history
| Year | Property taxes | Tax assessment |
|---|---|---|
| 2025 | $10,809 +1.5% | $356,500 |
| 2024 | $10,649 | $356,500 |
| 2023 | -- | $356,500 |
| 2022 | $10,602 -1% | $356,500 |
| 2021 | $10,709 | $356,500 |
| 2020 | $10,709 +1.5% | $356,500 |
| 2019 | $10,549 +0.6% | $356,500 |
| 2018 | $10,485 -0.1% | $356,500 |
| 2017 | $10,500 +1.8% | $356,500 +1.9% |
| 2016 | $10,318 +3.8% | $350,000 |
| 2015 | $9,940 +1.9% | $350,000 |
| 2014 | $9,751 +3% | $350,000 |
| 2013 | $9,464 -15.6% | $350,000 |
| 2012 | $11,210 +3.2% | $350,000 -21.1% |
| 2011 | $10,860 +3.2% | $443,800 |
| 2010 | $10,518 +0.7% | $443,800 |
| 2009 | $10,447 +2.7% | $443,800 |
| 2008 | $10,172 +10.1% | $443,800 |
| 2007 | $9,240 +8.1% | $443,800 |
| 2006 | $8,548 +31.8% | $443,800 |
| 2005 | $6,484 +5% | $443,800 +110.5% |
| 2004 | $6,176 | $210,800 |
| 2003 | -- | $210,800 |
| 2002 | -- | $210,800 |
| 2001 | -- | $210,800 |
Find assessor info on the county website
Neighborhood: 08016
Nearby homes
- $645,8004 bd4 ba2.4k sqft77 Steeplechase Blvd, Burlington, NJ 08016Off Market
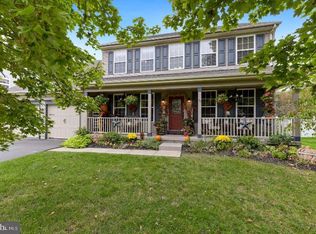
- $565,0003 bd2 ba8.9k sqft81 Steeplechase Blvd, Burlington, NJ 08016Off Market

- $607,9004 bd3 ba2k sqft75 Steeplechase Blvd, Burlington, NJ 08016Off Market
- $645,7004 bd3 ba2.4k sqft1 Spur Ct, Burlington, NJ 08016Off Market
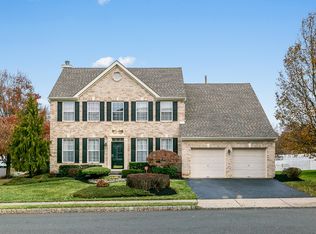
- $673,000-- bd-- ba2.8k sqft83 Steeplechase Blvd, Burlington, NJ 08016Off Market
- $685,0004 bd4 ba4k sqft78 Steeplechase Blvd, Burlington, NJ 08016Sold
- $596,1005 bd3 ba2.8k sqft10 Ross Rd, Burlington, NJ 08016Off Market
- $683,7004 bd3 ba2.9k sqft2 Spur Ct, Burlington, NJ 08016Off Market
Nearby schools
GreatSchools rating
- NAB Bernice Young Elementary SchoolGrades: PK-1Distance: 0.6 mi
- 5/10Burlington Township Middle School at SpringsideGrades: 6-8Distance: 2.6 mi
- 6/10Burlington Twp High SchoolGrades: 9-12Distance: 2 mi
Schools provided by the listing agent
- District: Burlington Township
Source: Bright MLS. This data may not be complete. We recommend contacting the local school district to confirm school assignments for this home.
Get a cash offer in 3 minutes
Find out how much your home could sell for in as little as 3 minutes with a no-obligation cash offer.
Estimated market value
$653,100
Get a cash offer in 3 minutes
Find out how much your home could sell for in as little as 3 minutes with a no-obligation cash offer.
Estimated market value
$653,100
- New Jersey
- Burlington County
- Burlington Township
- 08016
- 79 Steeplechase Blvd
Nearby cities
Nearby zip codes
Other Burlington Township Topics
- Apartments for Rent in 08016
- Houses for Sale in 08016
- Houses for Rent in 08016
- 08016 Real Estate
- Burlington Township Condos
- Houses for Sale in Burlington Township
- Newest Listings in Burlington Township
- Burlington Township Home Values
- Burlington Township Real Estate Agents
- Burlington Township Refinance
- Burlington Township Mortgage Rates
