Skip main navigation
Off market
  • $101,200

    79 Summer Place Dr #8, Waynesville, NC 28785

    1beds
    515sqft
    MobileManufactured
    Built in 1998
    3,484 Square Feet Lot
    $101,200 Zestimate®
    $197/sqft
    $1,161 Estimated rent

    Home value

    $101,200

    $85,000 - $119,000

    $1,161/mo

    Zestimate® history
    Loading
    Loading...

    Owner options

    List your home for rent

    $1,161/mo

    Rent Zestimate®

    Find your next renter with Zillow Rental Manager. Plus, with online applications, you can quickly screen prospective tenants – for free.

    Learn more

    $1,161/mo

    Rent Zestimate®

    Refinance and save

    $484/mo

    Est. payment

    Refinancing to a lower rate could help reduce your monthly payments and save thousands over the life of the loan.

    See today's rates

    $484/mo

    Est. payment

    Explore your selling options

    Work with a Zillow partner agent

    Leverage their expertise and Zillow's premium Showcase listings to get your home seen by more buyers.

    Get started

    List with your own agent

    Get your home in front of millions of buyers by listing it on Zillow.

    Learn how to do it

    Sell it yourself

    Take full control of how buyers see your home on Zillow by listing For Sale by Owner (FSBO).

    List your home

    What's special

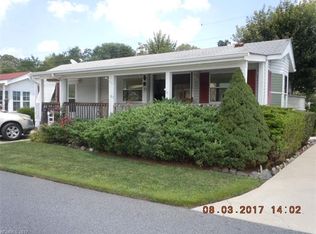
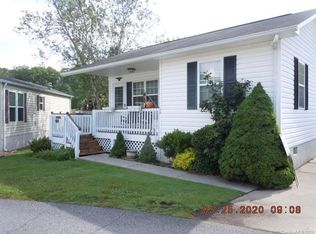
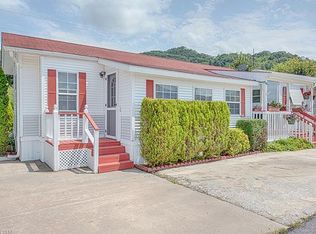
    Well-maintained Park Model in established 55+ Community. One bedroom one bath; well-laid out with large well-lighted kitchen at one end; large space at front of home for office, sun room, etc. Covered porch to enjoy mountain views. Level paved roads throughout community. Small stream in back. Shed in back has washer and dryer plus additional storage space. Selling furnished; mower, shop vac, assorted tools to remain. Easy access to I40 to Asheville; minutes to Maggie Valley, Waynesville.

    This property is not currently displayed as for sale or rent on Zillow. This may be different from what's on other websites or public sources.

    Facts & features

    Interior

    Bedrooms & bathrooms
    • Bedrooms: 1
    • Bathrooms: 1
    • Full bathrooms: 1
    Heating
    • Heat pump, Electric, Propane / Butane
    Appliances
    • Included: Dryer, Microwave, Range / Oven, Refrigerator, Washer
    • Laundry: Other
    Features
    • Flooring: Carpet, Hardwood, Laminate, Linoleum / Vinyl
    • Doors: Storm Door(s)
    • Windows: Window Treatments, Storm Window(s)
    Interior area
    • Total interior livable area: 515 sqft
    • Finished area below ground: 0

    Property

    Features
    • Exterior features: Vinyl
    • Has view: Yes
    • View description: Mountain
    Lot
    • Size: 3,484 Square Feet
    • Features: Level, Open/Cleared, Flood Plain/Bottom Land
    Details
    • Additional structures: Storage Shed/Outbuilding
    • Special conditions: Standard

    Construction

    Type & style
    • Home type: MobileManufactured
    • Architectural style: Traditional
    Condition
    • Year built: 1998

    Utilities & green energy

    • Water: City Water

    Community & HOA

    Community
    • Features: Fifty Five Plus Active Community
    • Senior community: Yes
    HOA
    • Has HOA: Yes
    • HOA fee: $6 monthly
    Location
    • Region: Waynesville

    Financial & listing details

    • Price per square foot: $197/sqft

    Price history

    DateEventPrice
    5/20/2019Sold$49,000-16.9%$95/sqft
    Source: Canopy MLS as distributed by MLS GRID #3309558 Report a problem
    5/20/2019Pending sale$59,000-13.2%$115/sqft
    Source: Keller Williams Great Smokies #3309558 Report a problem
    10/4/2017Price change$68,000-2.9%$132/sqft
    Source: Great Smokies #3309558 Report a problem
    8/12/2017Listed for sale$70,000$136/sqft
    Source: Great Smokies #3309558 Report a problem

    Public tax history

    Tax history is unavailable.

    Neighborhood: 28785

    Nearby schools

    GreatSchools rating
    Schools provided by the listing agent
    • Elementary: Jonathan Valley
    • Middle: Waynesville
    • High: Tuscola

    Source: The MLS. This data may not be complete. We recommend contacting the local school district to confirm school assignments for this home.