CHARMING manufactured Patio Home in 55+ community: Discover this cozy 445 sq ft home which features 1 bedroom and 1 bath with an open floorplan and spacious living and dining area - perfect for relaxation and comfortable living. Outside on the covered front porch you'll enjoy the 4 seasons of stunning mountain views. Unwind on the back porch while listening to the soothing trickling sounds of the small stream behind the house.
This well kept home offers easy access and is ideal for comfortable living.
The private and well maintained community is a short distance from Maggie Valley and Waynesville.
Closed
$134,900
83 Summer Place Dr #9, Waynesville, NC 28785
1beds
480sqft
Manufactured Home
Built in 1994
0.08 Acres Lot
$132,100 Zestimate®
$281/sqft
$1,073 Estimated rent
Home value
$132,100
$116,000 - $149,000
$1,073/mo
Zestimate® history
Owner options
List your home for rent
$1,073/mo
Rent Zestimate®
Find your next renter with Zillow Rental Manager. Plus, with online applications, you can quickly screen prospective tenants – for free.
$1,073/mo
Rent Zestimate®
Refinance and save
$945/mo
Est. payment
Refinancing to a lower rate could help reduce your monthly payments and save thousands over the life of the loan.
$945/mo
Est. payment
Explore your selling options
Work with a Zillow partner agent
Leverage their expertise and Zillow's premium Showcase listings to get your home seen by more buyers.
Get startedList with your own agent
Get your home in front of millions of buyers by listing it on Zillow.
Learn how to do itSell it yourself
Take full control of how buyers see your home on Zillow by listing For Sale by Owner (FSBO).
List your homeWhat's special
Zillow last checked:
Listing updated:
Listed by:
Judy Meyers jameyers1224@gmail.com,
RE/MAX Executive
Bought with:
Judy Meyers
RE/MAX Executive
Source: Canopy MLS as distributed by MLS GRID,MLS#: 4181034
Facts & features
Interior
Bedrooms & bathrooms
- Bedrooms: 1
- Bathrooms: 1
- Full bathrooms: 1
- Main level bedrooms: 1
Primary bedroom
- Level: Main
Primary bedroom
- Level: Main
Bathroom full
- Level: Main
Bathroom full
- Level: Main
Dining area
- Level: Main
Dining area
- Level: Main
Kitchen
- Level: Main
Kitchen
- Level: Main
Living room
- Features: Built-in Features, Ceiling Fan(s), Computer Niche, Open Floorplan
- Level: Main
Living room
- Level: Main
Heating
- Electric, Wall Furnace
Cooling
- Central Air
Appliances
- Included: Electric Oven, Electric Range, Electric Water Heater, Refrigerator, Washer/Dryer
- Laundry: Outside
Features
- Open Floorplan
- Flooring: Laminate
- Has basement: No
- Fireplace features: Gas Unvented, Living Room, Propane
Interior area
- Total structure area: 480
- Total interior livable area: 480 sqft
- Finished area above ground: 480
- Finished area below ground: 0
Property
Parking
- Parking features: Driveway
- Has uncovered spaces: Yes
Features
- Levels: One
- Stories: 1
- Exterior features: Storage
- Has view: Yes
- View description: Mountain(s), Year Round
- Waterfront features: Creek/Stream
Lot
- Size: 0.08 Acres
- Features: Flood Plain/Bottom Land, Level, Private, Views
Details
- Parcel number: 8608541589
- Zoning: res
- Special conditions: Standard
- Other equipment: Fuel Tank(s)
Construction
Type & style
- Home type: MobileManufactured
- Property subtype: Manufactured Home
Materials
- Aluminum
- Foundation: Crawl Space, Pillar/Post/Pier
Condition
- New construction: No
- Year built: 1994
Utilities & green energy
- Sewer: Public Sewer
- Water: City
- Utilities for property: Cable Available, Electricity Connected, Propane, Underground Utilities
Community & HOA
Community
- Features: Fifty Five and Older
- Senior community: Yes
- Subdivision: Summer place
HOA
- Has HOA: Yes
- HOA fee: $100 annually
Location
- Region: Waynesville
Financial & listing details
- Price per square foot: $281/sqft
- Tax assessed value: $61,900
- Date on market: 9/9/2024
- Listing terms: Cash,Conventional
- Electric utility on property: Yes
- Road surface type: Concrete, Paved
Price history
| Date | Event | Price |
|---|---|---|
| 10/17/2024 | Sold | $134,900-3.6%$281/sqft |
Source:  Canopy MLS as distributed by MLS GRID #4181034 Report a problem Canopy MLS as distributed by MLS GRID #4181034 Report a problem | ||
| 9/9/2024 | Listed for sale | $139,900+160.3%$291/sqft |
Source: Canopy MLS as distributed by MLS GRID #4181034 Report a problem | ||
| 8/9/2018 | Sold | $53,750$112/sqft |
Source: Canopy MLS as distributed by MLS GRID #3308870 Report a problem | ||
Public tax history
Tax history is unavailable.
Find assessor info on the county website
Neighborhood: 28785
Nearby homes
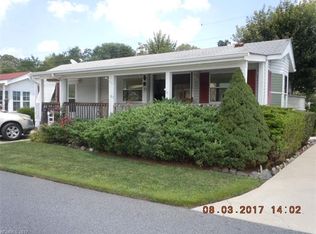
- $126,6001 bd1 ba408 sqft83 Summer Place Dr, Waynesville, NC 28785Off Market
- $180,0001 bd1 ba616 sqft91 Summer Place Dr, Waynesville, NC 28785Sold

- $121,0001 bd1 ba515 sqft79 Summer Place Dr, Waynesville, NC 28785Off Market
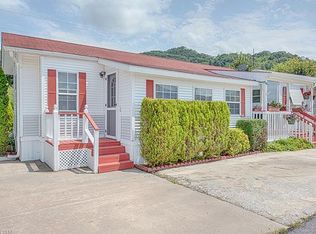
- $109,6001 bd1 ba515 sqft79 Summer Place Dr #8, Waynesville, NC 28785Off Market
- $41,300-- bd1 ba-- sqft86 Summer Place Dr, Waynesville, NC 28785Off Market
- $209,9001 bd1 ba643 sqft78 Summer Place Dr, Waynesville, NC 28785Off Market
- $26,200-- bd-- ba120 sqft94 Summer Place Dr, Waynesville, NC 28785Off Market
- $207,1001 bd1 ba562 sqft95 Carsen Loop, Waynesville, NC 28785Off Market
Nearby schools
GreatSchools rating
- 8/10Jonathan Valley ElementaryGrades: PK-5Distance: 2.4 mi
- 4/10Waynesville MiddleGrades: 6-8Distance: 5.5 mi
- 7/10Tuscola HighGrades: 9-12Distance: 4.7 mi
Schools provided by the listing agent
- Elementary: Jonathan Valley
- Middle: Waynesville
- High: Tuscola
Source: Canopy MLS as distributed by MLS GRID. This data may not be complete. We recommend contacting the local school district to confirm school assignments for this home.
- North Carolina
- Haywood County
- Waynesville
- 28785
- 83 Summer Place Dr Unit 9
Nearby cities
Nearby zip codes
Other Waynesville Topics
