Skip main navigation
Sold for $505,000
  • $505,000

    79 Table Bluff Dr, Fredericksburg, VA 22406

    3beds
    2,419sqft
    Single Family Residence
    Built in 2007
    9,208 Square Feet Lot
    $504,000 Zestimate®
    $209/sqft
    $2,781 Estimated rent

    Home value

    $504,000

    $469,000 - $544,000

    $2,781/mo

    Zestimate® history
    Loading
    Loading...

    Owner options

    List your home for rent

    $2,781/mo

    Rent Zestimate®

    Find your next renter with Zillow Rental Manager. Plus, with online applications, you can quickly screen prospective tenants – for free.

    Learn more

    $2,781/mo

    Rent Zestimate®

    Refinance and save

    $3,284/mo

    Est. payment

    Refinancing to a lower rate could help reduce your monthly payments and save thousands over the life of the loan.

    See today's rates

    $3,284/mo

    Est. payment

    Explore your selling options

    Work with a Zillow partner agent

    Leverage their expertise and Zillow's premium Showcase listings to get your home seen by more buyers.

    Get started

    List with your own agent

    Get your home in front of millions of buyers by listing it on Zillow.

    Learn how to do it

    Sell it yourself

    Take full control of how buyers see your home on Zillow by listing For Sale by Owner (FSBO).

    List your home

    What's special

    Private officeLarge loftNew carpet and paintWide side yardOpen and vaulted kitchenCustom blinds
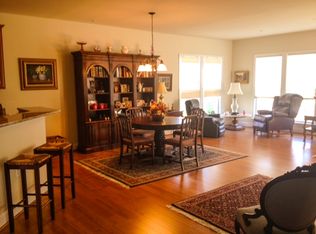
    **Price reduction AND NEW ROOF, HVAC (furnace and air handler) and WATER HEATER! Take advantage of this substantial value increase at a lowered price!** Home is in excellent condition and move-in ready! A cul-de-sac 2400 sq ft Washington model with 3 Bedrooms, 3 Full Baths, a Large LOFT and a Private OFFICE! It is fully accessible with a no step entry through the garage. Move-in ready with new carpet and paint throughout! Sunny and full of windows with custom blinds, the layout nicely separates the bedrooms and formal living spaces yet has an open and vaulted kitchen and family room with french doors to the backyard. Extra storage in attic over garage. This lot also has a wide side yard. The HOA takes care of all your lawn care -front and back, including maintenance of your in-ground irrigation system, trash and snow removal. It is a short two minute drive to the Clubhouse with indoor and outdoor pools, tennis courts, a fitness center with a running/walking track, community garden, and game and meeting rooms with a busy club and activity schedule.

    Zillow last checked:

    Listing updated:

    Listed by:

    Kathleen Hayden 540-940-9318,

    Long & Foster Real Estate, Inc.

    Bought with:

    Sarah Narduche, 0225198954

    Pearson Smith Realty, LLC

    Source: Bright MLS,MLS#: VAST2033584MLS Logo

    Facts & features

    Interior

    Bedrooms & bathrooms
    • Bedrooms: 3
    • Bathrooms: 3
    • Full bathrooms: 3
    • Main level bathrooms: 2
    • Main level bedrooms: 2
    Primary bedroom
    • Features: Attached Bathroom, Ceiling Fan(s), Flooring - Carpet, Walk-In Closet(s), Window Treatments
    • Level: Main
    Bedroom 2
    • Features: Attached Bathroom, Flooring - Carpet, Jack and Jill Bathroom, Window Treatments
    • Level: Main
    Bedroom 3
    • Features: Ceiling Fan(s), Flooring - Carpet, Walk-In Closet(s)
    • Level: Upper
    Primary bathroom
    • Features: Attached Bathroom, Bathroom - Walk-In Shower, Granite Counters, Double Sink, Flooring - Ceramic Tile
    • Level: Main
    Bathroom 2
    • Features: Bathroom - Tub Shower, Granite Counters, Flooring - Ceramic Tile
    • Level: Main
    Bathroom 3
    • Features: Bathroom - Tub Shower, Flooring - Ceramic Tile, Granite Counters
    • Level: Upper
    Dining room
    • Features: Chair Rail, Crown Molding, Flooring - Carpet, Window Treatments
    • Level: Main
    Family room
    • Features: Cathedral/Vaulted Ceiling, Flooring - Carpet, Recessed Lighting, Window Treatments
    • Level: Main
    Kitchen
    • Features: Breakfast Bar, Cathedral/Vaulted Ceiling, Granite Counters, Flooring - Ceramic Tile, Kitchen - Gas Cooking, Recessed Lighting, Window Treatments
    • Level: Main
    Laundry
    • Features: Flooring - Ceramic Tile
    • Level: Main
    Living room
    • Features: Crown Molding, Chair Rail, Flooring - Carpet, Window Treatments
    • Level: Main
    Loft
    • Features: Ceiling Fan(s), Flooring - Carpet
    • Level: Upper
    Office
    • Features: Flooring - Carpet, Window Treatments, Ceiling Fan(s)
    • Level: Main
    Heating
    • Heat Pump, Humidity Control, Programmable Thermostat, Zoned, Natural Gas
    Cooling
    • Central Air, Ceiling Fan(s), Programmable Thermostat, Zoned, Electric
    Appliances
    • Included: Microwave, Built-In Range, Dishwasher, Disposal, Dryer, Oven/Range - Gas, Range Hood, Refrigerator, Washer, Humidifier, Stainless Steel Appliance(s), Water Heater, Gas Water Heater
    • Laundry: Main Level, Laundry Room
    Features
    • Ceiling Fan(s), Combination Dining/Living, Combination Kitchen/Living, Entry Level Bedroom, Family Room Off Kitchen, Formal/Separate Dining Room, Walk-In Closet(s), Air Filter System, Chair Railings, Crown Molding, Primary Bath(s), Recessed Lighting, Upgraded Countertops
    • Flooring: Ceramic Tile, Carpet, Hardwood
    • Windows: Window Treatments
    • Has basement: No
    • Has fireplace: No
    Interior area
    • Total structure area: 2,419
    • Total interior livable area: 2,419 sqft
    • Finished area above ground: 2,419
    • Finished area below ground: 0

    Property

    Parking
    • Total spaces: 4
    • Parking features: Garage Faces Front, Garage Door Opener, Inside Entrance, Concrete, Attached, Driveway
    • Attached garage spaces: 2
    • Uncovered spaces: 2
    Accessibility
    • Accessibility features: Grip-Accessible Features, Roll-in Shower, 2+ Access Exits, Accessible Electrical and Environmental Controls, Doors - Lever Handle(s), Accessible Approach with Ramp
    Features
    • Levels: Two
    • Stories: 2
    • Exterior features: Underground Lawn Sprinkler
    • Pool features: Community
    • Fencing: Back Yard
    Lot
    • Size: 9,208 sqft
    • Features: Cul-De-Sac, Landscaped, Rear Yard
    Details
    • Additional structures: Above Grade, Below Grade
    • Parcel number: 44CC 4A 360
    • Zoning: RBC
    • Special conditions: Standard

    Construction

    Type & style
    • Home type: SingleFamily
    • Architectural style: Cape Cod
    • Property subtype: Single Family Residence
    Materials
    • Vinyl Siding
    • Foundation: Permanent
    • Roof: Architectural Shingle
    Condition
    • Excellent
    • New construction: No
    • Year built: 2007
    Details
    • Builder model: The Washington

    Utilities & green energy

    • Sewer: Public Sewer
    • Water: Public

    Community & neighborhood

    Security
    • Security features: Smoke Detector(s), Fire Sprinkler System
    Senior living
    • Senior community: Yes
    Location
    • Region: Fredericksburg
    • Subdivision: Celebrate Virginia North

    HOA & financial

    HOA
    • Has HOA: Yes
    • HOA fee: $316 monthly
    • Amenities included: Clubhouse, Fitness Center, Game Room, Gated, Jogging Path, Meeting Room, Party Room, Indoor Pool, Pool, Putting Green, Retirement Community, Tennis Court(s)
    • Services included: Common Area Maintenance, Lawn Care Front, Lawn Care Rear, Maintenance Grounds, Lawn Care Side, Management, Pool(s), Recreation Facility, Security, Snow Removal, Trash
    • Association name: CELEBRATE BY DEL WEBB HOA

    Other

    Other facts
    • Listing agreement: Exclusive Right To Sell
    • Listing terms: Cash,Conventional,VA Loan,FHA
    • Ownership: Fee Simple

    Price history

    DateEventPrice
    7/2/2025Sold$505,000-1%$209/sqft
    Source: Bright MLS #VAST2033584 Report a problem
    6/7/2025Contingent$510,000$211/sqft
    Source: Bright MLS #VAST2033584 Report a problem
    5/5/2025Price change$510,000-1.9%$211/sqft
    Source: Bright MLS #VAST2033584 Report a problem
    4/12/2025Listed for sale$520,000$215/sqft
    Source: Bright MLS #VAST2033584 Report a problem
    4/1/2025Contingent$520,000$215/sqft
    Source: Bright MLS #VAST2033584 Report a problem
    2/26/2025Listed for sale$520,000+2%$215/sqft
    Source: Bright MLS #VAST2033584 Report a problem
    2/21/2025Contingent$510,000$211/sqft
    Source: Bright MLS #VAST2033584 Report a problem
    1/16/2025Price change$510,000-1.7%$211/sqft
    Source: Long & Foster Broker Feed #VAST2033584 Report a problem
    11/19/2024Price change$519,000-1.9%$215/sqft
    Source: Long & Foster Broker Feed #VAST2033584 Report a problem
    11/13/2024Price change$529,000-0.2%$219/sqft
    Source: Long & Foster Broker Feed #VAST2033584 Report a problem
    10/17/2024Listed for sale$530,000$219/sqft
    Source: Bright MLS #VAST2033584 Report a problem

    Public tax history

    YearProperty taxesTax assessment
    2025$4,019 +3.4%$435,100
    2024$3,888 +9.9%$435,100 +10.4%
    2023$3,537 +5.6%$394,100
    2022$3,350 +2.8%$394,100 +17.3%
    2021$3,260 $336,100
    2020$3,260 -0.1%$336,100 +4%
    2019$3,264 +2%$323,200
    2018$3,200 $323,200 +1.3%
    2017$3,200 +1.3%$319,100
    2016$3,159 $319,100 +10.7%
    2015-- $288,300
    2014-- $288,300 +7.5%
    2013-- $268,100
    2012-- $268,100 -5.1%
    2011-- $282,600
    2010-- $282,600 -9%
    2009-- $310,600
    2008-- $310,600
    2006-- --

    Find assessor info on the county website

    Neighborhood: 22406

    Nearby schools

    GreatSchools rating
    Schools provided by the listing agent
    • Elementary: Rocky Run
    • Middle: T. Benton Gayle
    • High: Stafford
    • District: Stafford County Public Schools

    Source: Bright MLS. This data may not be complete. We recommend contacting the local school district to confirm school assignments for this home.

    Get a cash offer in 3 minutes
    Find out how much your home could sell for in as little as 3 minutes with a no-obligation cash offer.
    Estimated market value
    $504,000
    Get a cash offer in 3 minutes
    Find out how much your home could sell for in as little as 3 minutes with a no-obligation cash offer.
    Estimated market value
    $504,000