Skip main navigation
Off market
  • $619,000

    5 Mendota Way, Fredericksburg, VA 22406

    4beds
    3,578sqft
    Detached
    Built in 2009
    7,840 Square Feet Lot
    $619,000 Zestimate®
    $173/sqft
    $3,286 Estimated rent

    Home value

    $619,000

    $588,000 - $650,000

    $3,286/mo

    Zestimate® history
    Loading
    Loading...

    Owner options

    List your home for rent

    $3,286/mo

    Rent Zestimate®

    Find your next renter with Zillow Rental Manager. Plus, with online applications, you can quickly screen prospective tenants – for free.

    Learn more

    $3,286/mo

    Rent Zestimate®

    Refinance and save

    $4,052/mo

    Est. payment

    Refinancing to a lower rate could help reduce your monthly payments and save thousands over the life of the loan.

    See today's rates

    $4,052/mo

    Est. payment

    Explore your selling options

    Work with a Zillow partner agent

    Leverage their expertise and Zillow's premium Showcase listings to get your home seen by more buyers.

    Get started

    List with your own agent

    Get your home in front of millions of buyers by listing it on Zillow.

    Learn how to do it

    Sell it yourself

    Take full control of how buyers see your home on Zillow by listing For Sale by Owner (FSBO).

    List your home

    What's special

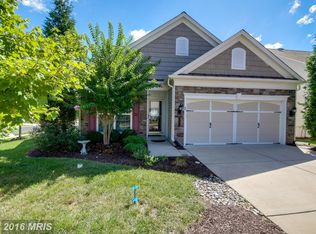
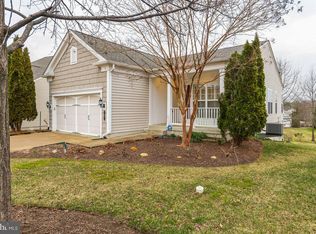
    Celebrate is an Age Restricted Community. One person on the deed must be 55 years old. One Word Describes This Home "Spectacular" . Outside is a warm formal feel & the back yard is priceless. For three seasons you will have 90% privacy. This is not the norm but just adds to this homes appeal. The first floor is all hardwood & Ceramic with custom window treatments & features a den/office perfect for working from home or a quiet reading room. The Formal Living & Dining Rooms are joined to form a great open area for mingling in a more formal time. The guest room and bath are just off this area. Next you enter the family area and are greeted with lots of windows and light, soaring two story ceiling and sun room. All with a view of the trees! Wow!! Off the family room is the Primary Bedroom & bath with tray ceiling, walk-in closet and bath again with a view of the trees. From family room the stairs to the loft and semi-private guest area is perfect for weekend guests. Large area to relax in and a great view of the main living area. The bedroom on this level is supersized and very comfortable w/full bath. The lower lever is walk out with a supersized Rec-room with access to the patio area. This level also features a large bedroom & en-suite bath. Great for extended stay family and friends. All of this and the great Celebrate Lifestyle where every day is like a vacation. So many activities, pool, clubs, gym etc. You can be busier than when you went to the office every day. Hurry as this home is spotless and does not look like it has been lived in.

    This property is off market, which means it's not currently listed for sale or rent on Zillow. This may be different from what's available on other websites or public sources.
    Facts & features

    Interior

    Bedrooms & bathrooms
    • Bedrooms: 4
    • Bathrooms: 4
    • Full bathrooms: 4
    Heating
    • Forced air, Gas
    Cooling
    • Central
    Appliances
    • Included: Dishwasher, Microwave, Range / Oven, Refrigerator
    Features
    • Ceiling Fan(s), Recessed Lighting, Walk-In Closet(s), Dining Area, Eat-in Kitchen, Crown Molding, Open Floorplan, Entry Level Bedroom, Formal/Separate Dining Room, Master Bath(s), Combination Dining/Living, Breakfast Area, Upgraded Countertops, Kitchen - Gourmet, Family Room Off Kitchen, Chair Railings, Stall Shower
    • Flooring: Carpet, Hardwood
    • Windows: Window Treatments
    • Basement: Finished
    • Has fireplace: Yes
    • Fireplace features: masonry
    Interior area
    • Total interior livable area: 3,578 sqft
    • Finished area below ground: 1764

    Property

    Parking
    • Total spaces: 4
    • Parking features: Garage - Attached
    Features
    • Exterior features: Vinyl
    • Has view: Yes
    • View description: Water
    • Has water view: Yes
    • Water view: Water
    Lot
    • Size: 7,840 Square Feet
    Details
    • Parcel number: 44CC4A345
    • Special conditions: Standard

    Construction

    Type & style
    • Home type: SingleFamily
    • Architectural style: Colonial
    • Property subtype: Detached
    Materials
    • Frame
    • Roof: Composition
    Condition
    • Year built: 2009

    Community & HOA

    HOA
    • Has HOA: Yes
    • HOA fee: $286 monthly
    Location
    • Region: Fredericksburg

    Financial & listing details

    • Price per square foot: $173/sqft
    • Tax assessed value: $563,100
    • Annual tax amount: $5,201

    Price history

    DateEventPrice
    1/27/2022Sold$524,625$147/sqft
    Source: Bright MLS #VAST2005398 Report a problem
    12/28/2021Pending sale$524,625$147/sqft
    Source: RE/MAX International #VAST2005398 Report a problem
    12/28/2021Contingent$524,625$147/sqft
    Source: Bright MLS #VAST2005398 Report a problem
    11/30/2021Listed for sale$524,625-2.8%$147/sqft
    Source: Bright MLS #VAST2005398 Report a problem
    11/30/2021Listing removed$539,900$151/sqft
    Source: Bright MLS #VAST2003234 Report a problem
    10/4/2021Price change$539,900-3.6%$151/sqft
    Source: Bright MLS #VAST2003234 Report a problem
    9/21/2021Price change$559,900-3.5%$156/sqft
    Source: Bright MLS #VAST2003234 Report a problem
    9/9/2021Listed for sale$580,000+39.8%$162/sqft
    Source: Bright MLS #VAST2003234 Report a problem
    9/16/2019Sold$415,000-3.5%$116/sqft
    Source: Public Record Report a problem
    7/5/2019Listed for sale$429,900+28.3%$120/sqft
    Source: Belcher Real Estate, LLC. #VAST212648 Report a problem
    11/18/2009Sold$335,000+0%$94/sqft
    Source: Public Record Report a problem
    10/10/2009Price change$334,900+1.5%$94/sqft
    Source: Long & Foster Real Estate, Inc. #ST7176307 Report a problem
    9/6/2009Price change$329,900-5.8%$92/sqft
    Source: Long & Foster Real Estate, Inc. #ST7176307 Report a problem
    8/29/2009Listed for sale$350,050$98/sqft
    Source: Long & Foster Real Estate, Inc. #ST7176307 Report a problem

    Public tax history

    YearProperty taxesTax assessment
    2025$5,201 +3.4%$563,100
    2024$5,032 +12.5%$563,100 +13%
    2023$4,471 +5.6%$498,200
    2022$4,235 +2.7%$498,200 +17.3%
    2021$4,122 $424,900
    2020$4,122 -2%$424,900 +2%
    2019$4,206 +2%$416,400
    2018$4,122 $416,400 +2.6%
    2017$4,122 +2.6%$405,700
    2016$4,016 $405,700 +8.3%
    2015-- $374,600
    2014-- $374,600 +8.2%
    2013-- $346,100
    2012-- $346,100 -0.4%
    2011-- $347,400
    2010-- $347,400 -9.2%
    2009-- $382,700 +350.2%
    2008-- $85,000
    2006-- --
    Find assessor info on the county website

    Neighborhood: 22406

    Nearby schools

    GreatSchools rating
    Schools provided by the listing agent
    • Elementary: ROCKY RUN
    • Middle: T. BENTON GAYLE
    • High: STAFFORD
    • District: STAFFORD COUNTY PUBLIC SCHOOLS

    Source: The MLS. This data may not be complete. We recommend contacting the local school district to confirm school assignments for this home.

    Get a cash offer in 3 minutes
    Find out how much your home could sell for in as little as 3 minutes with a no-obligation cash offer.
    Estimated market value
    $619,000
    Get a cash offer in 3 minutes
    Find out how much your home could sell for in as little as 3 minutes with a no-obligation cash offer.
    Estimated market value
    $619,000