Skip main navigation
Sold for $479,900
  • $479,900

    9 Mendota Way, Fredericksburg, VA 22406

    3beds
    2,604sqft
    Single Family Residence
    Built in 2009
    8,629 Square Feet Lot
    $540,700 Zestimate®
    $184/sqft
    $2,855 Estimated rent

    Home value

    $540,700

    $514,000 - $568,000

    $2,855/mo

    Zestimate® history
    Loading
    Loading...

    Owner options

    List your home for rent

    $2,855/mo

    Rent Zestimate®

    Find your next renter with Zillow Rental Manager. Plus, with online applications, you can quickly screen prospective tenants – for free.

    Learn more

    $2,855/mo

    Rent Zestimate®

    Refinance and save

    $3,133/mo

    Est. payment

    Refinancing to a lower rate could help reduce your monthly payments and save thousands over the life of the loan.

    See today's rates

    $3,133/mo

    Est. payment

    Explore your selling options

    Work with a Zillow partner agent

    Leverage their expertise and Zillow's premium Showcase listings to get your home seen by more buyers.

    Get started

    List with your own agent

    Get your home in front of millions of buyers by listing it on Zillow.

    Learn how to do it

    Sell it yourself

    Take full control of how buyers see your home on Zillow by listing For Sale by Owner (FSBO).

    List your home

    What's special

    Gas fireplaceIndoor poolHvac systemModern spacesPool tablesFront bedroomWalking track
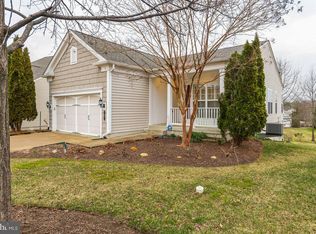
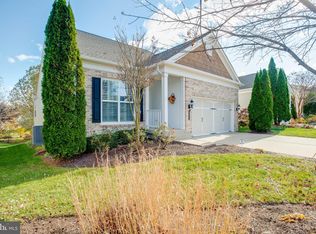
    Back on the market at no fault of the Seller! All inspections done! Discover a beautifully maintained and updated gem in the heart of Celebrate Virginia by Del Webb! Who will be the fortunate buyer to call 9 Mendota Way their new home? This residence has been under its original owner's care since day one! It includes three bedrooms, three full baths and approximately 2,600 square feet of living space. Celebrate Virginia by Del Webb is a resort-style, active-adult utopia with a 31,000 square-foot Riverside Lodge as its central hub. Within the lodge, there is a fitness facility, walking track, indoor pool, pool tables, a library and spaces for community gatherings, workshops, classes and more. Surrounding it are outdoor sports courts (tennis, pickleball, and bocce!), an amphitheater for community happenings, fire pit, dining terrace and more. The home itself has a stone front with light tan siding. Note that the roof is just seven years-old! For parking, there is a concrete driveway, two-car garage, and select street options. In terms of the yard here, the backyard is anchored by a newer main level deck for lounging. Out front, low-maintenance landscaping abounds. Inside and on its main level, you’ll find a number of modern spaces for entertaining, quiet time, and everything in between! Much of the interior was just professionally painted and all of the carpet is brand new! Core rooms include a front bedroom (that may easily be a home office) with a full bathroom right off it. Down a long hallway, things open up to the hardwood living room (with deck access and a gas fireplace) and the modern kitchen. Kitchen features include tons of soft-blonde colored cabinetry, a stylish backsplash that meshes with the counters and stainless-steel appliances (note the new microwave this year). Off the garage is the laundry area – the machinery conveys, and the washer is new as of last year! A bonus, the primary bedroom is on the main level as well, situated just off the living room. The primary suite is large, with three windows, a walk-in closet with ample shelving/storage and ensuite bath complete with a double sink, walk-in shower, and frosted window. Downstairs, you’ll find the home’s remaining bedroom as well as full bath (tub/shower combo). There is another room that serves as a sunroom that could be easily morphed into another bedroom. Aside from that, there’s a lower-level living room and walkout exit. The home’s core components are running supreme, and the HVAC system just had a successful inspection. Beyond the homesite, the Celebrate Virginia North Shopping Center is five minutes northwest with grocery, shopping, and dining selections. Even more options await within 10 minutes along Route 17! The closest I-95 exit (Route 17) is also within 10 minutes and Downtown Fredericksburg is 15 minutes southeast. With convenience, active-adult amenities dreams are made of and beautiful touches aplenty, 9 Mendota Way has it all!

    Zillow last checked:

    Listing updated:

    Listed by:

    Amy Cherry Taylor 540-845-7619,

    Avery-Hess, REALTORS,

    Listing Team: Amy Cherry Taylor & Associates

    Bought with:

    Wendy Babec, 0225090406

    Allison James Estates & Homes

    Source: Bright MLS,MLS#: VAST2023042MLS Logo

    Facts & features

    Interior

    Bedrooms & bathrooms
    • Bedrooms: 3
    • Bathrooms: 3
    • Full bathrooms: 3
    • Main level bathrooms: 2
    • Main level bedrooms: 2
    Rooms
    • Room types: Living Room, Primary Bedroom, Bedroom 2, Bedroom 3, Kitchen, Family Room, Sun/Florida Room, Laundry, Primary Bathroom, Full Bath
    Basement
    • Area: 1476
    Heating
    • Forced Air, Natural Gas
    Cooling
    • Ceiling Fan(s), Central Air, Electric
    Appliances
    • Included: Microwave, Dishwasher, Disposal, Dryer, Ice Maker, Range Hood, Refrigerator, Stainless Steel Appliance(s), Cooktop, Washer, Gas Water Heater
    • Laundry: Main Level, Dryer In Unit, Washer In Unit, Laundry Room
    Features
    • Ceiling Fan(s), Walk-In Closet(s), Breakfast Area, Combination Dining/Living, Combination Kitchen/Dining, Dining Area, Entry Level Bedroom, Family Room Off Kitchen, Open Floorplan, Kitchen - Table Space, Primary Bath(s), Upgraded Countertops, Bathroom - Tub Shower, 9'+ Ceilings, Dry Wall
    • Flooring: Hardwood, Ceramic Tile, Carpet
    • Doors: Six Panel
    • Windows: Window Treatments
    • Basement: Improved,Interior Entry,Exterior Entry,Partially Finished,Sump Pump,Walk-Out Access
    • Number of fireplaces: 1
    • Fireplace features: Gas/Propane, Mantel(s)
    Interior area
    • Total structure area: 2,952
    • Total interior livable area: 2,604 sqft
    • Finished area above ground: 1,476
    • Finished area below ground: 1,128

    Property

    Parking
    • Total spaces: 4
    • Parking features: Garage Faces Front, Garage Door Opener, Inside Entrance, Concrete, Attached, Driveway
    • Attached garage spaces: 2
    • Uncovered spaces: 2
    Accessibility
    • Accessibility features: Doors - Lever Handle(s)
    Features
    • Levels: Two
    • Stories: 2
    • Patio & porch: Deck, Porch
    • Exterior features: Extensive Hardscape, Lighting, Rain Gutters, Sidewalks
    • Pool features: Community
    • Has view: Yes
    • View description: Garden
    Lot
    • Size: 8,629 Square Feet
    • Features: Landscaped, Front Yard, Rear Yard, Middle Of Block
    Details
    • Additional structures: Above Grade, Below Grade
    • Parcel number: 44CC 4A 347
    • Zoning: RBC
    • Special conditions: Standard

    Construction

    Type & style
    • Home type: SingleFamily
    • Architectural style: Ranch/Rambler
    • Property subtype: Single Family Residence
    Materials
    • Stone, Vinyl Siding
    • Foundation: Block, Concrete Perimeter, Permanent
    • Roof: Shingle
    Condition
    • Excellent
    • New construction: No
    • Year built: 2009

    Utilities & green energy

    • Sewer: Public Sewer
    • Water: Public

    Community & HOA

    Community
    • Features: Pool
    • Security: Electric Alarm
    • Senior community: Yes
    • Subdivision: Celebrate Virginia North
    HOA
    • Has HOA: Yes
    • Amenities included: Clubhouse, Common Grounds, Community Center, Dining Rooms, Fitness Center, Jogging Path, Meeting Room, Party Room, Picnic Area, Pool, Recreation Facilities, Retirement Community, Tennis Court(s)
    • Services included: Common Area Maintenance, Health Club, Management, Pool(s), Recreation Facility, Snow Removal, Trash
    • HOA fee: $286 monthly
    • HOA name: CELEBRATE VIRGINIA
    Location
    • Region: Fredericksburg

    Financial & listing details

    • Price per square foot: $184/sqft
    • Tax assessed value: $443,000
    • Annual tax amount: $3,766
    • Date on market: 8/4/2023
    • Listing agreement: Exclusive Right To Sell
    • Inclusions: Garage Screen Door Conveys
    • Ownership: Fee Simple

    Price history

    DateEventPrice
    11/28/2023Sold$479,900$184/sqft
    Source: Bright MLS #VAST2023042 Report a problem
    10/29/2023Contingent$479,900$184/sqft
    Source: Bright MLS #VAST2023042 Report a problem
    10/21/2023Listed for sale$479,900$184/sqft
    Source: Bright MLS #VAST2023042 Report a problem
    9/21/2023Contingent$479,900$184/sqft
    Source: Bright MLS #VAST2023042 Report a problem
    9/14/2023Price change$479,900-2.1%$184/sqft
    Source: Bright MLS #VAST2023042 Report a problem
    8/4/2023Listed for sale$490,000+76.7%$188/sqft
    Source: Bright MLS #VAST2023042 Report a problem
    5/22/2009Sold$277,350$107/sqft
    Source: Public Record Report a problem

    Public tax history

    YearProperty taxesTax assessment
    2025$4,229 +3.4%$457,900
    2024$4,092 +2.9%$457,900 +3.4%
    2023$3,976 +5.6%$443,000
    2022$3,766 +14%$443,000 +30.1%
    2021$3,304 $340,600
    2020$3,304 -1.2%$340,600 +2.9%
    2019$3,343 +2%$331,000
    2018$3,277 $331,000 +2.9%
    2017$3,277 +2.9%$321,700
    2016$3,185 $321,700 +8%
    2015-- $297,900
    2014-- $297,900 +7.6%
    2013-- $276,800
    2012-- $276,800 +0.8%
    2011-- $274,500
    2010-- $274,500 -9.4%
    2009-- $303,000 +256.5%
    2008-- $85,000
    2006-- --
    Find assessor info on the county website

    Neighborhood: 22406

    Nearby schools

    GreatSchools rating
    Schools provided by the listing agent
    • Elementary: Rocky Run
    • Middle: T. Benton Gayle
    • High: Stafford
    • District: Stafford County Public Schools

    Source: Bright MLS. This data may not be complete. We recommend contacting the local school district to confirm school assignments for this home.

    Get a cash offer in 3 minutes
    Find out how much your home could sell for in as little as 3 minutes with a no-obligation cash offer.
    Estimated market value
    $540,700
    Get a cash offer in 3 minutes
    Find out how much your home could sell for in as little as 3 minutes with a no-obligation cash offer.
    Estimated market value
    $540,700