Skip main navigation
Sold for $522,000
  • $522,000

    8 Mendota Way, Fredericksburg, VA 22406

    2beds
    2,195sqft
    Single Family Residence
    Built in 2008
    0.27 Acres Lot
    $553,000 Zestimate®
    $238/sqft
    $2,524 Estimated rent

    Home value

    $553,000

    $525,000 - $581,000

    $2,524/mo

    Zestimate® history
    Loading
    Loading...

    Owner options

    List your home for rent

    $2,524/mo

    Rent Zestimate®

    Find your next renter with Zillow Rental Manager. Plus, with online applications, you can quickly screen prospective tenants – for free.

    Learn more

    $2,524/mo

    Rent Zestimate®

    Refinance and save

    $3,399/mo

    Est. payment

    Refinancing to a lower rate could help reduce your monthly payments and save thousands over the life of the loan.

    See today's rates

    $3,399/mo

    Est. payment

    Explore your selling options

    Work with a Zillow partner agent

    Leverage their expertise and Zillow's premium Showcase listings to get your home seen by more buyers.

    Get started

    List with your own agent

    Get your home in front of millions of buyers by listing it on Zillow.

    Learn how to do it

    Sell it yourself

    Take full control of how buyers see your home on Zillow by listing For Sale by Owner (FSBO).

    List your home

    What's special

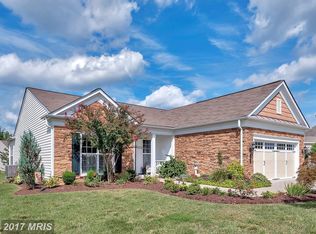
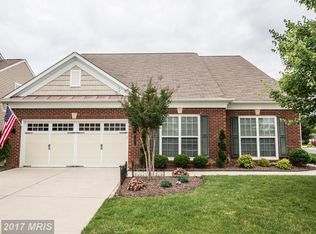
    Welcome home to this brick-front Rambler with nearly 2200 finished square feet on one convenient level. Situated perfectly on more than a quarter acre lot, you have plenty of room to enjoy your yard. The chef of the home will just love the stainless steel appliances, cherry cabinets, modern backsplash, and granite countertops in your sun-filled kitchen. Fridge and microwave have been replaced in 2022. The private office with custom bookshelves and built-in cabinetry makes for a great work from home area. The elegant dining area with it's wainscoted panels opens to the cozy living room. Here you can enjoy the gas fireplace, built-in cabinetry and shelving as well as the peaceful views of the backyard. Enjoy each day relaxing in the morning room located at the back of the home to watch the hummingbirds. The primary bedroom suite is located at the back of the home. Here you will appreciate the trey ceiling with ceiling fan and views of the backyard. Double doors take you the primary bathroom with its two separate sinks and one with a vanity area, a soaking tub, and a glass enclosed shower equipped with hand railings. And take a look at this envious size walk-in closet. The second bedroom is conveniently located near the front of the home with attached full bathroom. Your guests will enjoy having their own area. The two car garage has a retractable garage door screen that is easily used by a remote control. With your awning on your deck, you can enjoy the sun or the shade. Your HOA covers your lawn maintenance so there is more time for you! Celebrate Virginia is an amenity-filled, 55+ community with a lodge that includes a fitness center, indoor pool, walking path, pool tables, and library. Also enjoy the outdoor pool, amphitheater, bocce, pickleball, and tennis. Call today to start this lifestyle!

    Zillow last checked:

    Listing updated:

    Listed by:

    Juli Hawkins 540-287-8301,

    Redfin Corporation

    Bought with:

    Bill Amery, 0225059573

    Long & Foster Real Estate, Inc.

    Source: Bright MLS,MLS#: VAST2028478MLS Logo

    Facts & features

    Interior

    Bedrooms & bathrooms
    • Bedrooms: 2
    • Bathrooms: 2
    • Full bathrooms: 2
    • Main level bathrooms: 2
    • Main level bedrooms: 2
    Basement
    • Area: 0
    Heating
    • Forced Air, Natural Gas
    Cooling
    • Central Air, Electric
    Appliances
    • Included: Washer, Dryer, Refrigerator, Dishwasher, Disposal, Cooktop, Microwave, Gas Water Heater
    • Laundry: Has Laundry, Washer In Unit, Dryer In Unit
    Features
    • Breakfast Area, Built-in Features, Chair Railings, Dining Area, Entry Level Bedroom, Family Room Off Kitchen, Open Floorplan, Kitchen - Gourmet, Kitchen - Table Space, Primary Bath(s), Upgraded Countertops, Walk-In Closet(s), Crown Molding, Ceiling Fan(s), Air Filter System
    • Flooring: Hardwood, Wood
    • Has basement: No
    • Number of fireplaces: 1
    Interior area
    • Total structure area: 2,195
    • Total interior livable area: 2,195 sqft
    • Finished area above ground: 2,195
    • Finished area below ground: 0

    Property

    Parking
    • Total spaces: 4
    • Parking features: Garage Faces Front, Garage Door Opener, Concrete, Attached, Driveway
    • Attached garage spaces: 2
    • Uncovered spaces: 2
    Accessibility
    • Accessibility features: None
    Features
    • Levels: One
    • Stories: 1
    • Patio & porch: Deck
    • Exterior features: Lighting, Awning(s)
    • Pool features: Community
    Lot
    • Size: 0.27 Acres
    Details
    • Additional structures: Above Grade, Below Grade
    • Parcel number: 44CC4A434
    • Zoning: RBC
    • Special conditions: Standard

    Construction

    Type & style
    • Home type: SingleFamily
    • Architectural style: Ranch/Rambler
    • Property subtype: Single Family Residence
    Materials
    • Brick, Vinyl Siding
    • Foundation: Other
    Condition
    • Very Good
    • New construction: No
    • Year built: 2008

    Utilities & green energy

    • Sewer: Public Sewer
    • Water: Public

    Community & HOA

    Community
    • Senior community: Yes
    • Subdivision: Celebrate Virginia North
    HOA
    • Has HOA: Yes
    • Amenities included: Bike Trail, Billiard Room, Clubhouse, Common Grounds, Community Center, Fitness Center, Game Room, Jogging Path, Meeting Room, Party Room, Indoor Pool, Pool, Putting Green, Recreation Facilities, Retirement Community, Tennis Court(s)
    • Services included: Common Area Maintenance, Maintenance Grounds, Management, Pool(s), Reserve Funds, Road Maintenance, Snow Removal, Trash
    • HOA fee: $299 monthly
    • HOA name: CELEBRATE VIRGINIA NORTH
    Location
    • Region: Fredericksburg

    Financial & listing details

    • Price per square foot: $238/sqft
    • Tax assessed value: $425,200
    • Annual tax amount: $3,614
    • Date on market: 4/12/2024
    • Listing agreement: Exclusive Right To Sell
    • Ownership: Fee Simple

    Price history

    DateEventPrice
    6/17/2024Sold$522,000$238/sqft
    Source: Bright MLS #VAST2028478 Report a problem
    4/18/2024Pending sale$522,000$238/sqft
    Source: Bright MLS #VAST2028478 Report a problem
    4/12/2024Listed for sale$522,000+13.2%$238/sqft
    Source: Bright MLS #VAST2028478 Report a problem
    6/29/2023Listing removed--
    Source: Bright MLS #VAST232830 Report a problem
    6/28/2021Sold$461,203+9.8%$210/sqft
    Source: Public Record Report a problem
    5/30/2021Pending sale$419,900$191/sqft
    Source: Bright MLS #VAST232830 Report a problem
    5/28/2021Listed for sale$419,900-1%$191/sqft
    Source: Bright MLS #VAST232830 Report a problem
    5/20/2008Sold$424,070$193/sqft
    Source: Public Record Report a problem

    Public tax history

    YearProperty taxesTax assessment
    2025$4,156 +3.4%$450,000
    2024$4,021 +5.4%$450,000 +5.8%
    2023$3,816 +5.6%$425,200
    2022$3,614 +13.7%$425,200 +29.8%
    2021$3,178 $327,600
    2020$3,178 -10.5%$327,600 -6.8%
    2019$3,550 +2%$351,500
    2018$3,480 $351,500 -4.1%
    2017$3,480 -4.1%$366,700
    2016$3,630 $366,700 +12.6%
    2015-- $325,600
    2014-- $325,600 +3%
    2013-- $316,000
    2012-- $316,000 +18.4%
    2011-- $266,900
    2010-- $266,900 -9.4%
    2009-- $294,500
    2008-- $294,500
    2006-- --
    Find assessor info on the county website

    Neighborhood: 22406

    Nearby schools

    GreatSchools rating
    Schools provided by the listing agent
    • Elementary: Rocky Run
    • Middle: T. Benton Gayle
    • High: Stafford
    • District: Stafford County Public Schools

    Source: Bright MLS. This data may not be complete. We recommend contacting the local school district to confirm school assignments for this home.

    Get a cash offer in 3 minutes
    Find out how much your home could sell for in as little as 3 minutes with a no-obligation cash offer.
    Estimated market value
    $553,000
    Get a cash offer in 3 minutes
    Find out how much your home could sell for in as little as 3 minutes with a no-obligation cash offer.
    Estimated market value
    $553,000