Welcome to 79 Triberg Dr! This stunning recently constructed two-level brick-front ranch rambler features 3 bedrooms and 2 full bathrooms on the main level, all with nine-foot ceilings and LVP flooring! The primary suite is spacious and features an ensuite bathroom with double vanities, a large walk in closet, water closet, and a stylish standing shower. The open floor plan includes a gourmet kitchen with granite countertops, sleek pendant lights, a double wall oven, and an electric cooktop. Adjacent to the kitchen, there is an additional living area, accompanied by a brick wall fireplace adding a perfect aesthetic. The main level also boasts a laundry room for added convenience. The 2-car garage and the concrete driveway provide ample parking. The lower level features a large recreation room, a full bath, and an additional unfinished living space for future expansion. The lower level also includes an unfinished room that is already insulated, offering potential for customization. Best of all, the lower level has its own walkout! The lower level features a large recreation room, a full bath, and an additional unfinished living space for future expansion. The lower level also includes an unfinished room that is already insulated, offering potential for customization. Best of all, the lower level has its own walkout! Norborne Giebe is a popular community for commuters, with easy access to Route 340 and proximity to Northern Virginia and Maryland. Amenities include a community pool, tot lot, a splash pad, and a basketball court! Schedule your showing today!
Sold for $469,000
$469,000
79 Triberg Dr, Charles Town, WV 25414
3beds
2,610sqft
Single Family Residence
Built in 2022
0.25 Acres Lot
$466,500 Zestimate®
$180/sqft
$2,699 Estimated rent
Home value
$466,500
$411,000 - $532,000
$2,699/mo
Zestimate® history
Owner options
List your home for rent
$2,699/mo
Rent Zestimate®
Find your next renter with Zillow Rental Manager. Plus, with online applications, you can quickly screen prospective tenants – for free.
$2,699/mo
Rent Zestimate®
Refinance and save
$2,872/mo
Est. payment
Refinancing to a lower rate could help reduce your monthly payments and save thousands over the life of the loan.
$2,872/mo
Est. payment
Explore your selling options
Work with a Zillow partner agent
Leverage their expertise and Zillow's premium Showcase listings to get your home seen by more buyers.
Get startedList with your own agent
Get your home in front of millions of buyers by listing it on Zillow.
Learn how to do itSell it yourself
Take full control of how buyers see your home on Zillow by listing For Sale by Owner (FSBO).
List your homeWhat's special
Zillow last checked:
Listing updated:
Listed by:
Matthew Abregu 571-209-0273,
Keller Williams Realty
Bought with:
Jon Villeda
Keller Williams Realty
Source: Bright MLS,MLS#: WVJF2015880
Facts & features
Interior
Bedrooms & bathrooms
- Bedrooms: 3
- Bathrooms: 3
- Full bathrooms: 3
- Main level bathrooms: 2
- Main level bedrooms: 3
Basement
- Area: 800
Heating
- Heat Pump, Electric
Cooling
- Central Air, Electric
Appliances
- Included: Microwave, Cooktop, Double Oven, Oven/Range - Electric, Range Hood, Stainless Steel Appliance(s), Electric Water Heater
- Laundry: Has Laundry, Upper Level
Features
- Breakfast Area, Dining Area, Family Room Off Kitchen, Open Floorplan, Kitchen - Gourmet, Kitchen Island, Recessed Lighting, Upgraded Countertops, Walk-In Closet(s), 9'+ Ceilings
- Flooring: Carpet, Ceramic Tile, Laminate
- Windows: Double Pane Windows, Low Emissivity Windows, Screens
- Basement: Full,Partially Finished,Walk-Out Access,Space For Rooms,Sump Pump
- Number of fireplaces: 1
- Fireplace features: Mantel(s)
Interior area
- Total structure area: 2,610
- Total interior livable area: 2,610 sqft
- Finished area above ground: 1,810
- Finished area below ground: 800
Property
Parking
- Total spaces: 2
- Parking features: Garage Faces Front, Garage Door Opener, Concrete, Attached, Driveway, On Street
- Attached garage spaces: 2
- Has uncovered spaces: Yes
Accessibility
- Accessibility features: None
Features
- Levels: Two
- Stories: 2
- Patio & porch: Porch
- Pool features: Community
- Has view: Yes
- View description: Mountain(s), Street
Lot
- Size: 0.25 Acres
- Features: Wooded, Suburban
Details
- Additional structures: Above Grade, Below Grade
- Parcel number: 12B/0308 0000 0000
- Zoning: RESIDENTIAL
- Special conditions: Standard
Construction
Type & style
- Home type: SingleFamily
- Architectural style: Traditional
- Property subtype: Single Family Residence
Materials
- Brick Front, Frame, Vinyl Siding
- Foundation: Concrete Perimeter
- Roof: Asphalt,Fiberglass
Condition
- New construction: No
- Year built: 2022
Details
- Builder model: Lexington
- Builder name: Lennar Homes
Utilities & green energy
- Electric: 200+ Amp Service
- Sewer: Public Sewer
- Water: Public
- Utilities for property: Cable Connected, Underground Utilities
Community & HOA
Community
- Features: Pool
- Subdivision: Norborne Glebe
HOA
- Has HOA: Yes
- Amenities included: Tot Lots/Playground, Pool, Jogging Path
- Services included: Trash, Pool(s), Snow Removal, Common Area Maintenance
- HOA fee: $75 monthly
- HOA name: THE NORBORNE-GLEBE HOMEOWNER'S ASSOCIATION
Location
- Region: Charles Town
Financial & listing details
- Price per square foot: $180/sqft
- Tax assessed value: $306,500
- Annual tax amount: $2,155
- Date on market: 2/10/2025
- Listing agreement: Exclusive Agency
- Listing terms: Cash,Conventional,FHA,USDA Loan,VA Loan
- Ownership: Fee Simple
- Road surface type: Black Top
Price history
| Date | Event | Price |
|---|---|---|
| 3/21/2025 | Sold | $469,000$180/sqft |
Source:  Bright MLS #WVJF2015880 Report a problem Bright MLS #WVJF2015880 Report a problem | ||
| 2/11/2025 | Pending sale | $469,000$180/sqft |
Source: Bright MLS #WVJF2015880 Report a problem | ||
| 12/23/2024 | Listing removed | $469,000$180/sqft |
Source: Bright MLS #WVJF2015114 Report a problem | ||
| 12/19/2024 | Listed for sale | $469,000+4.7%$180/sqft |
Source: Bright MLS #WVJF2015114 Report a problem | ||
| 12/2/2022 | Listing removed | -- |
Source:  RE/MAX International Report a problem RE/MAX International Report a problem | ||
| 12/2/2022 | Pending sale | $447,990$172/sqft |
Source: RE/MAX International #WVJF2002612 Report a problem | ||
| 11/17/2022 | Sold | $447,990$172/sqft |
Source: Bright MLS #WVJF2002612 Report a problem | ||
| 10/18/2022 | Contingent | $447,990$172/sqft |
Source: Bright MLS #WVJF2002612 Report a problem | ||
| 10/5/2022 | Price change | $447,990-3.9%$172/sqft |
Source: Bright MLS #WVJF2002612 Report a problem | ||
| 9/23/2022 | Price change | $465,990-1.9%$179/sqft |
Source: Bright MLS #WVJF2002612 Report a problem | ||
| 8/1/2022 | Price change | $474,990-5%$182/sqft |
Source: Bright MLS #WVJF2002612 Report a problem | ||
| 7/8/2022 | Price change | $499,990-8.3%$192/sqft |
Source: Bright MLS #WVJF2002612 Report a problem | ||
| 6/17/2022 | Price change | $544,990-2.8%$209/sqft |
Source:  Lennar Homes Report a problem Lennar Homes Report a problem | ||
| 6/10/2022 | Price change | $560,690+1%$215/sqft |
Source: Bright MLS #WVJF2002612 Report a problem | ||
| 5/5/2022 | Price change | $554,990-1%$213/sqft |
Source: Bright MLS #WVJF2002612 Report a problem | ||
| 4/28/2022 | Price change | $560,690+0.9%$215/sqft |
Source: Lennar Homes Report a problem | ||
| 3/15/2022 | Price change | $555,690+1%$213/sqft |
Source: Lennar Homes Report a problem | ||
| 1/31/2022 | Listed for sale | $549,990$211/sqft |
Source: Bright MLS #WVJF2002612 Report a problem | ||
Public tax history
| Year | Property taxes | Tax assessment |
|---|---|---|
| 2025 | $4,362 +1.2% | $314,100 +2.5% |
| 2024 | $4,310 +33.1% | $306,500 +33% |
| 2023 | $3,238 | $230,500 |
Find assessor info on the county website
Neighborhood: 25414
Nearby homes
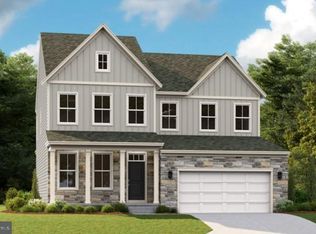
- $499,9904 bd3 ba3.7k sqft302 Triberg Dr, Charles Town, WV 25414Sold
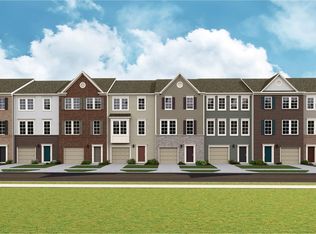
- $305,2703 bd4 ba2.2k sqftLOT T008 Isny Ct, Charles Town, WV 25414Sold
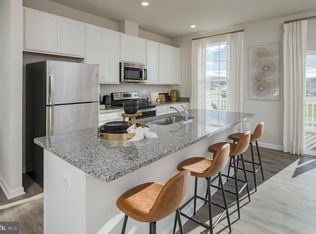
- $313,1703 bd4 ba1.9k sqft59 Extrovert Dr, Charles Town, WV 25414Sold
- $547,2405 bd5 ba3.4k sqft286 Triberg Dr, Charles Town, WV 25414Sold
- $348,6453 bd4 ba2.2k sqft48 Stembogan Ct, Charles Town, WV 25414Sold
- $365,5454 bd4 ba2.2k sqft36 Stembogan Ct, Charles Town, WV 25414Sold
- $334,6203 bd4 ba1.9k sqft93 Extrovert Dr, Charles Town, WV 25414Sold
- $330,0003 bd4 ba1.9k sqftLOT T078 Arsberg Dr, Charles Town, WV 25414Sold
Nearby schools
GreatSchools rating
- NAPage Jackson Elementary SchoolGrades: PK-2Distance: 1.2 mi
- 5/10Charles Town Middle SchoolGrades: 6-8Distance: 0.7 mi
- 3/10Washington High SchoolGrades: 9-12Distance: 1.6 mi
Schools provided by the listing agent
- High: Washington
- District: Jefferson County Schools
Source: Bright MLS. This data may not be complete. We recommend contacting the local school district to confirm school assignments for this home.
Get a cash offer in 3 minutes
Find out how much your home could sell for in as little as 3 minutes with a no-obligation cash offer.
Estimated market value
$466,500
Get a cash offer in 3 minutes
Find out how much your home could sell for in as little as 3 minutes with a no-obligation cash offer.
Estimated market value
$466,500
- West Virginia
- Jefferson County
- Charles Town
- 25414
- 79 Triberg Dr
Nearby cities
Nearby zip codes
Other Charles Town Topics
