Skip main navigation
Off market
  • Price Unknown

    79 Tuscany Estates Close NW, Calgary, AB T3L 0B6

    4beds
    1,872sqft
    Single Family Residence
    Built in 2007
    5,662.8 Square Feet Lot
    $-- Zestimate®
    C$--/sqft
    C$2,671 Estimated rent

    Home value

    Not available

    Estimated sales range

    Not available

    Not available

    Loading
    Loading...

    Owner options

    List your home for rent

    C$2,671/mo

    Rent Zestimate®

    Find your next renter with Zillow Rental Manager. Plus, with online applications, you can quickly screen prospective tenants – for free.

    Learn more

    C$2,671/mo

    Rent Zestimate®

    Refinance and save

    Refinancing to a lower rate could help reduce your monthly payments and save thousands over the life of the loan.

    See today's rates

    Explore your selling options

    Work with a Zillow partner agent

    Leverage their expertise and Zillow's premium Showcase listings to get your home seen by more buyers.

    Get started

    List with your own agent

    Get your home in front of millions of buyers by listing it on Zillow.

    Learn how to do it

    Sell it yourself

    Take full control of how buyers see your home on Zillow by listing For Sale by Owner (FSBO).

    List your home

    What's special

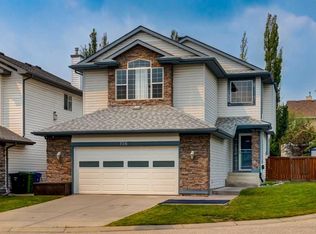
    Welcome to this exceptional WALKOUT BUNGALOW ON THE RIDGE OF TUSCANY! With views of COP from your living room and upper/ lower decks, and your own private TURFED PUTTING GREEN, this summer could be your best one yet! With over 3,500 sqft of renovated and stylish living space on two levels, this AIR-CONDITIONED home is perfect for everyone, from a seasoned couple wanting to Right-size their life, a corporate couple who doesn't want to deal with extensive yard work, or a family that needs space for everyone, this home has it all - and more!! On the main floor you'll walk in and be greeted with soaring ceilings and large windows, which are emphasized by the new and modern glass railings and the open floor plan. To the right and through the beveled french doors is the huge office space, which allows for a perfect "work-from-home" situation as it is quiet, private, and has loads of natural light. Walk into the main area of the home and you'll see why this an entertainers dream home, with designer lighting, endless seating areas, expansive quartz countertops, and a plethora of gorgeous cabinets for any and all your storage needs! Through the butler pantry you will access the laundry room/mudroom (which boasts even more storage) and then out to the double attached garage. Across to the other side of the main floor you'll walk into your private Master Suite, which is an ABSOLUTE OASIS! Not only will you find the Primary bedroom, with an array of clerestory windows to bring in amazing natural light, but you'll also have access to the East facing deck overlooking your putting green with stair leading down to the patio below and Hot Tub. The bedroom then leads to a large and bright (more clerestories!) ensuite with soaker tub, stand-alone shower, double sinks, and a large WIC. Move on down to the Walk-out Basement, and you'll find a massive family room with granite countered bar, 3 full bedrooms, a full bathroom, and 3 separate storage rooms (one being the huge utility room). This walk-out has potential to be a mortgage helper if needed in the future! These beautiful bungalows don't come on the market often, so book your viewing today!

    This property is off market, which means it's not currently listed for sale or rent on Zillow. This may be different from what's available on other websites or public sources.

    Zillow last checked:

    Source: Century 21 Canada,MLS®#: A2119557MLS Logo

    Facts & features

    Interior

    Bedrooms & bathrooms
    • Bedrooms: 4
    • Bathrooms: 3
    • Full bathrooms: 2
    • 1/2 bathrooms: 1
    Heating
    • Has Heating (Unspecified Type)
    Cooling
    • Has cooling: Yes
    Features
    • Basement: yes
    • Has fireplace: Yes
    Interior area
    • Total structure area: 1,872
    • Total interior livable area: 1,872 sqft

    Property

    Parking
    • Parking features: DOUBLE GARAGE ATTACHED
    • Has garage: Yes
    Lot
    • Size: 5,662 sqft
    Details
    • Parcel number: 82935430

    Construction

    Type & style
    • Home type: SingleFamily
    • Property subtype: Single Family Residence
    Condition
    • Year built: 2007

    Community & neighborhood

    Location
    • Region: Calgary

    Price history

    Price history is unavailable.

    Public tax history

    Tax history is unavailable.

    Neighborhood: Tuscany

    Nearby schools

    GreatSchools rating

    No schools nearby

    We couldn't find any schools near this home.