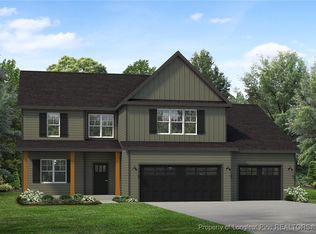
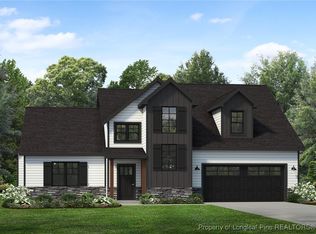
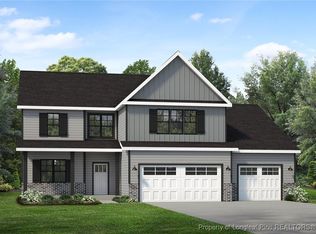
The Ragnar Features 2 story foyer and great room. Luxury Laminate in main living area, stainless appliances includes brand name fridge and a beverage cooler. Cabinets w/soft close drawers, Kitchen Island, custom range hood, and formal dining room. Primary Suite is downstairs, dual vanities, water closet, separate tub, shower and a huge WIC. Laundry is also on the 1st floor. 2nd Floor: a huge loft overlooking great room, 3 additional rooms and a large bathroom with dual vanities. Custom ceramic in all wet areas and upgraded frieze carpeting in bedrooms. The finishes in this home are from the popular Oracle Design Inspiration. Every detail meticulously designed with impeccable style! *Photos and VT are of a previous home with the Oracle Design Inspiration. Floor plan may vary slightly. Photos are of previous home and for representation only; may include options, upgrades or elevations not included in this home. Upgrades in this home include: Media Room/ Prem Color Siding, covered porch, tiled MBTH, all black windows. Don't wait, this one will not last! Builder contributes up to $2500 towards closing costs credit with Approved Lender. Lender also pays .5% of loan amount to closing costs,*subject to terms. Visit the builders app: https://myhome.anewgo.com/client/precisioncustomhomes to add your own upgrades and make this one yours.
Sold for $435,800
$435,800
79 Virginia Pine Dr, Cameron, NC 28326
4beds
2,798sqft
Single Family Residence
Built in 2026
0.48 Acres Lot
$435,700 Zestimate®
$156/sqft
$2,475 Estimated rent
Home value
$435,700
$414,000 - $457,000
$2,475/mo
Zestimate® history
Owner options
List your home for rent
$2,475/mo
Rent Zestimate®
Find your next renter with Zillow Rental Manager. Plus, with online applications, you can quickly screen prospective tenants – for free.
$2,475/mo
Rent Zestimate®
Refinance and save
$3,095/mo
Est. payment
Refinancing to a lower rate could help reduce your monthly payments and save thousands over the life of the loan.
$3,095/mo
Est. payment
Explore your selling options
Work with a Zillow partner agent
Leverage their expertise and Zillow's premium Showcase listings to get your home seen by more buyers.
Get startedList with your own agent
Get your home in front of millions of buyers by listing it on Zillow.
Learn how to do itSell it yourself
Take full control of how buyers see your home on Zillow by listing For Sale by Owner (FSBO).
List your homeWhat's special
Kitchen islandMedia roomAll black windowsCustom range hoodStainless appliancesBeverage coolerBrand name fridge
Zillow last checked:
Listing updated:
Listed by:
EDRIC WILLIAMS,
EXP REALTY LLC
Bought with:
ERIC HILL, 345612
LPT REALTY LLC
Source: LPRMLS,MLS#: 759097 Originating MLS: Longleaf Pine Realtors
Originating MLS: Longleaf Pine RealtorsFacts & features
Interior
Bedrooms & bathrooms
- Bedrooms: 4
- Bathrooms: 3
- Full bathrooms: 2
- 1/2 bathrooms: 1
Heating
- Heat Pump
Cooling
- Central Air, Electric
Appliances
- Included: Bar Fridge, Dishwasher, ENERGY STAR Qualified Appliances, ENERGY STAR Qualified Dishwasher, ENERGY STAR Qualified Refrigerator, ENERGY STAR Qualified Water Heater, Microwave, Range, Refrigerator, Range Hood, Water Heater
- Laundry: Washer Hookup, Dryer Hookup, Upper Level
Features
- Ceiling Fan(s), Dining Area, Separate/Formal Dining Room, Double Vanity, Entrance Foyer, Eat-in Kitchen, Granite Counters, Great Room, Kitchen Exhaust Fan, Kitchen Island, Kitchen/Dining Combo, Primary Downstairs, Bath in Primary Bedroom, Open Concept, Open Floorplan, Quartz Counters, Separate Shower, Tub Shower, Water Closet(s), Walk-In Closet(s), Window Treatments
- Flooring: Laminate, Carpet
- Windows: Blinds
- Basement: None
- Number of fireplaces: 1
- Fireplace features: Electric
Interior area
- Total interior livable area: 2,798 sqft
Property
Parking
- Total spaces: 2
- Parking features: Attached, Garage
- Attached garage spaces: 2
Features
- Levels: Two
- Stories: 2
- Patio & porch: Rear Porch, Covered, Porch
- Exterior features: Playground, Porch
Lot
- Size: 0.48 Acres
- Features: 1/4 to 1/2 Acre Lot, Partially Cleared
Details
- Parcel number: 9567129809
- Special conditions: None
Construction
Type & style
- Home type: SingleFamily
- Architectural style: Two Story
- Property subtype: Single Family Residence
Materials
- Board & Batten Siding, Stone Veneer, Vinyl Siding
Condition
- New construction: Yes
- Year built: 2026
Details
- Warranty included: Yes
Utilities & green energy
- Sewer: Septic Tank
- Water: Public
Green energy
- Energy efficient items: Appliances, Water Heater
Community & HOA
Community
- Features: Gutter(s), Street Lights
- Subdivision: Magnolia Hills
HOA
- Has HOA: Yes
- HOA fee: $450 annually
- HOA name: Magnolia Hills Owners Association
Location
- Region: Cameron
Financial & listing details
- Price per square foot: $156/sqft
- Date on market: 3/18/2026
- Listing terms: New Loan
- Inclusions: wine/beverage cooler, faux wood blinds, refrigerator, gutters
- Exclusions: staging items
- Ownership: More than a year
- Road surface type: Paved
Price history
| Date | Event | Price |
|---|---|---|
| 6/12/2026 | Sold | $435,800$156/sqft |
Source:  LPRMLS #759097 Report a problem LPRMLS #759097 Report a problem | ||
| 3/18/2026 | Pending sale | $435,800$156/sqft |
Source: LPRMLS #759097 Report a problem | ||
| 3/18/2026 | Listed for sale | $435,800$156/sqft |
Source: LPRMLS #759097 Report a problem | ||
Public tax history
Tax history is unavailable.
Neighborhood: 28326
Nearby homes
- $424,8754 bd3 ba2.4k sqft59 Virginia Pine Dr, Cameron, NC 28326Pending

- $454,3204 bd4 ba3.1k sqft136 Virginia Pine Dr, Cameron, NC 28326Sold
- $420,7804 bd3 ba2.4k sqft54 Alder Dr, Cameron, NC 28326Sold
- $463,9504 bd4 ba3.1k sqft109 Virginia Pine Dr, Cameron, NC 28326Sold
- $432,0504 bd3 ba2.5k sqft251 Myrtle Oak Dr, Cameron, NC 28326Sold
- $564,9504 bd4 ba3.3k sqft108 Magnolia Grove Way, Cameron, NC 28326Sold
- $402,4754 bd3 ba2.4k sqft78 Alder Dr, Cameron, NC 28326Sold
- $519,0004 bd4 ba3.1k sqft496 Persimmon Tree Dr, Cameron, NC 28326Sold
Nearby schools
GreatSchools rating
- 6/10Benhaven ElementaryGrades: PK-5Distance: 2.6 mi
- 6/10Highland MiddleGrades: 6-8Distance: 5.3 mi
- 3/10Western Harnett HighGrades: 9-12Distance: 8.3 mi
Schools provided by the listing agent
- Middle: Highland Middle School
- High: Western Harnett High School
Source: LPRMLS. This data may not be complete. We recommend contacting the local school district to confirm school assignments for this home.
Get a cash offer in 3 minutes
Find out how much your home could sell for in as little as 3 minutes with a no-obligation cash offer.
Estimated market value
$435,700
Get a cash offer in 3 minutes
Find out how much your home could sell for in as little as 3 minutes with a no-obligation cash offer.
Estimated market value
$435,700
- North Carolina
- Harnett County
- Cameron
- 28326
- 79 Virginia Pine Dr
Nearby cities
Nearby neighborhoods
Nearby zip codes
Other Cameron Topics
