Welcome the Hayek by Precision Custom Homes. This floor plan features 1st Floor Open Living Spaces w/a dedicated Office and Mudroom. Luxury Laminate in main living areas, ceramic in wet areas and upgraded frieze carpeting in bedrooms. All bedrooms and Laundry on the 2nd floor. MBDR has a huge WIC and Spacious MBTH. This home is finished with the popular "Odyssey" Design Inspiration, see photos for colors and finishes of the DI. Plenty of modern charm and custom accents. 5-piece stainless steel appliance package with side by side fridge and beverage cooler included along with all the standard PCH custom features, Quartz Countertops, tile backsplash, custom range hood, soft close cabinets complete this chefs kitchen. Every detail meticulously designed with impeccable style! *Please note: Photos and VT reflects a previously built house and may include options, upgrades or elevations not included in this home. Upgrades in this house include: GAS RANGE, Gas Fireplace, Premium Siding, 15x15 Covered Porch, Tiled MBTH Shower, Office nook under stairs. Builder contributes up to $2500 towards closing costs credit with Approved Lender. Lender also pays .5% of loan amount to closing costs. *subject to terms Visit the builders app: https://myhome.anewgo.com/client/precisioncustomhomes to add your own upgrades and make this one yours.
Pending
$424,875
59 Virginia Pine Dr, Cameron, NC 28326
4beds
2,480sqft
:
Get pre-qualified$2,580/mo
Single Family Residence
Built in 2026
0.47 Acres Lot
$424,900 Zestimate®
$171/sqft
$38/mo HOA
What's special
Gas fireplaceChefs kitchenDedicated officeCeramic in wet areasCustom range hoodTile backsplashSide by side fridge
- 76 days |
- 36 |
- 0 |
Zillow last checked:
Listing updated:
Listed by:
EDRIC WILLIAMS,
EXP REALTY LLC
Source: LPRMLS,MLS#: 762504 Originating MLS: Longleaf Pine Realtors
Originating MLS: Longleaf Pine RealtorsFacts & features
Interior
Bedrooms & bathrooms
- Bedrooms: 4
- Bathrooms: 3
- Full bathrooms: 2
- 1/2 bathrooms: 1
Heating
- Heat Pump
Cooling
- Central Air, Electric
Appliances
- Included: Bar Fridge, Dishwasher, ENERGY STAR Qualified Appliances, ENERGY STAR Qualified Dishwasher, ENERGY STAR Qualified Refrigerator, ENERGY STAR Qualified Water Heater, Electric Water Heater, Microwave, Range, Refrigerator, Range Hood, Water Heater
- Laundry: Washer Hookup, Dryer Hookup, Upper Level
Features
- Ceiling Fan(s), Dining Area, Separate/Formal Dining Room, Double Vanity, Entrance Foyer, Eat-in Kitchen, Granite Counters, Great Room, Home Office, Kitchen Exhaust Fan, Kitchen Island, Kitchen/Dining Combo, Bath in Primary Bedroom, Open Concept, Open Floorplan, Pantry, Quartz Counters, Smooth Ceilings, Separate Shower, Tub Shower, Water Closet(s)
- Flooring: Ceramic Tile, Laminate, Luxury Vinyl Plank, Carpet
- Windows: Blinds
- Basement: None
- Number of fireplaces: 1
- Fireplace features: Gas
Interior area
- Total interior livable area: 2,480 sqft
Property
Parking
- Total spaces: 2
- Parking features: Attached, Garage
- Attached garage spaces: 2
Features
- Levels: Two
- Stories: 2
- Patio & porch: Rear Porch, Covered, Front Porch, Porch
- Exterior features: Playground, Porch
Lot
- Size: 0.47 Acres
- Features: 1/4 to 1/2 Acre Lot, Dead End, Partially Cleared
Details
- Parcel number: 9567128797.
- Special conditions: None
Construction
Type & style
- Home type: SingleFamily
- Architectural style: Two Story
- Property subtype: Single Family Residence
Materials
- Board & Batten Siding, Stone Veneer, Vinyl Siding
Condition
- New construction: Yes
- Year built: 2026
Details
- Warranty included: Yes
Utilities & green energy
- Sewer: Septic Tank
- Water: Public
Green energy
- Energy efficient items: Appliances, Water Heater
Community & HOA
Community
- Features: Gutter(s), Street Lights
- Subdivision: Magnolia Hills
HOA
- Has HOA: Yes
- HOA fee: $450 annually
- HOA name: Magnolia Hills Owners Association
Location
- Region: Cameron
Financial & listing details
- Price per square foot: $171/sqft
- Date on market: 5/13/2026
- Listing terms: New Loan
- Inclusions: wine/beverage cooler, blinds, refrigerator
- Exclusions: staging items
- Ownership: More than a year
- Road surface type: Paved
Estimated market value
$424,900
$404,000 - $446,000
$2,309/mo
Price history
| Date | Event | Price |
|---|---|---|
| 5/13/2026 | Pending sale | $424,875$171/sqft |
Source:  LPRMLS #762504 Report a problem LPRMLS #762504 Report a problem | ||
| 5/13/2026 | Listed for sale | $424,875$171/sqft |
Source: LPRMLS #762504 Report a problem | ||
Public tax history
Tax history is unavailable.
Monthly payment
Est. payment
Payment breakdown
Explore the cost of this home by adjusting the details. Changes won't be saved.Climate risks
Neighborhood: 28326
Nearby schools
GreatSchools rating
- 6/10Benhaven ElementaryGrades: PK-5Distance: 2.6 mi
- 6/10Highland MiddleGrades: 6-8Distance: 5.3 mi
- 3/10Western Harnett HighGrades: 9-12Distance: 8.3 mi
Schools provided by the listing agent
- Middle: Highland Middle School
- High: Western Harnett High School
Source: LPRMLS. This data may not be complete. We recommend contacting the local school district to confirm school assignments for this home.
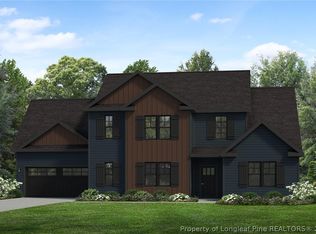
- $435,8004 bd3 ba2.7k sqft79 Virginia Pine Dr, Cameron, NC 28326Sold
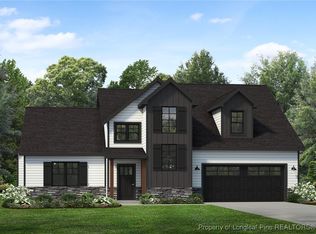
- $420,7804 bd3 ba2.4k sqft54 Alder Dr, Cameron, NC 28326Sold
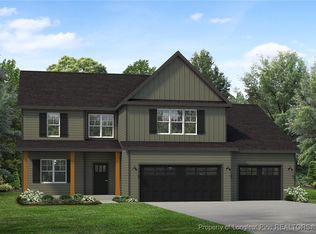
- $454,3204 bd4 ba3.1k sqft136 Virginia Pine Dr, Cameron, NC 28326Sold
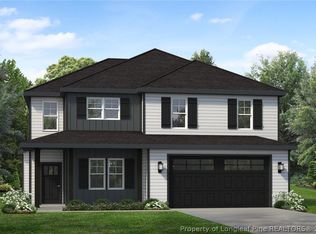
- $402,4754 bd3 ba2.4k sqft78 Alder Dr, Cameron, NC 28326Sold
- $463,9504 bd4 ba3.1k sqft109 Virginia Pine Dr, Cameron, NC 28326Sold
- $519,0004 bd4 ba3.1k sqft496 Persimmon Tree Dr, Cameron, NC 28326Sold
- $564,9504 bd4 ba3.3k sqft108 Magnolia Grove Way, Cameron, NC 28326Sold
- $432,0504 bd3 ba2.5k sqft251 Myrtle Oak Dr, Cameron, NC 28326Sold
A local agent can set up tours, give advice and negotiate with sellers.
A local lender can help you make sure your offer is ready when you are.
Similar homes
- $422,0004 bd3 ba2.4k sqft124 Myrtle Oak Dr, Cameron, NC 28326New Construction
 LPRMLS
 - $424,2004 bd3 ba2.4k sqft135 Myrtle Oak Dr, Cameron, NC 28326New Construction
 LPRMLS
 - $437,3504 bd3 ba2.4k sqft47 Magnolia Grove Way, Cameron, NC 28326New Construction
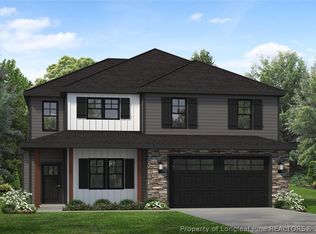 LPRMLS
 - $415,0003 bd4 ba2.7k sqft111 Spring Flowers Dr, Cameron, NC 28326For Sale
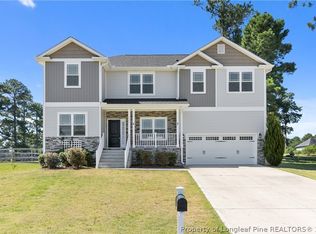 MLS ID #764301, JENNIFER WOZNIAK, EXP REALTY LLC. LPRMLS
 - $431,5004 bd3 ba2.4k sqft71 Persimmon Tree Dr, Cameron, NC 28326New ConstructionMLS ID #740670, EDRIC WILLIAMS, EXP REALTY LLC. LPRMLS
- $415,0004 bd4 ba2.8k sqft120 Wildwood Way, Cameron, NC 28326For SaleMLS ID #764649, HECTOR TOBAR, REAL BROKER LLC. LPRMLS
- $369,9994 bd3 ba2.5k sqft29 Kettering Ct, Cameron, NC 28326For SaleMLS ID #759594, DARK HORSE GROUP POWERED BY LPT REALTY, LPT REALTY LLC. LPRMLS
- $435,0004 bd3 ba2.4k sqft180 Beacon Hill Rd, Lillington, NC 27546For SaleMLS ID #764072, MEGAN JOHNSON, COLDWELL BANKER ADVANTAGE - FAYETTEVILLE. LPRMLS
- $425,0003 bd4 ba2.5k sqft137 Minter School Rd, Sanford, NC 27330For SaleMLS ID #765225, ELIZABETH SMITH, SMITH GROUP REALTY LLC. LPRMLS
- $379,0004 bd3 ba2.4k sqft44 Princelet Point, Cameron, NC 28326For SaleMLS ID #760378, WELCOME HOME TEAM POWERED BY KELLER WILLIAMS REALTY, KELLER WILLIAMS REALTY (FAYETTEVILLE). LPRMLS
- $449,0004 bd2 ba2.8k sqft148 Heatherspring Way, Spring Lake, NC 28390For SaleMLS ID #765320, MELISSA CRUMLEY, PINELAND REALTY LLC. LPRMLS
- $389,9004 bd3 ba2.4k sqft242 School Side Dr, Spring Lake, NC 28390For SaleMLS ID #762280, MELISSA CRUMLEY, PINELAND REALTY LLC. LPRMLS
- $404,3444 bd3 ba2.3k sqft279 Travelers Way, Lillington, NC 27546New ConstructionLPRMLS
- $343,0004 bd2 ba1.9k sqft143 Western Pine Way, Sanford, NC 27332For SaleMLS ID #759142, KIMBERLY COOK ELMORE, KELLER WILLIAMS REALTY (FAYETTEVILLE). LPRMLS
- $419,9004 bd4 ba2.6k sqft3187 Leaflet Church Rd, Broadway, NC 27505New ConstructionMLS ID #752364, TEAM ACC POWERED BY AC REALTY, AC REALTY. LPRMLS
- $339,9003 bd2 ba2k sqft249 Stock Market Dr, Broadway, NC 27505For SaleMLS ID #766074, NATALIE MARTIN, W.S. WELLONS REALTY. LPRMLS
- $354,0004 bd3 ba2.9k sqft41 Silk Oak Dr, Bunnlevel, NC 28323For SaleMLS ID #763486, MARYANN MCCLOSKEY, RE/MAX SOUTHERN PROPERTIES LLC.. LPRMLS
- $419,0005 bd3 ba2.5k sqft712 Bald Eagle Dr, Vass, NC 28394For SaleMLS ID #760135, TERESA VIEW, MANNING REALTY. LPRMLS
- $425,0004 bd3 ba3.3k sqft270 Emma Ct, Linden, NC 28356For SaleMLS ID #765784, KEVIN WESTER, DESTINY REAL ESTATE. LPRMLS
- $355,0003 bd3 ba2.4k sqft225 Timberline Dr, Sanford, NC 27332For SaleMLS ID #764822, KALA FORTIN, THE SUMMIT REAL ESTATE AGENCY. LPRMLS
