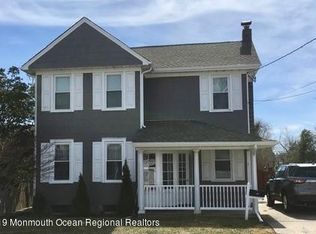
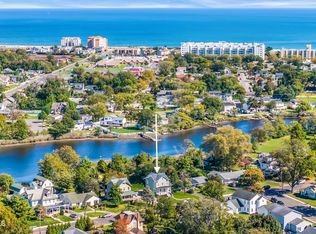
Location! Location! Beach House just a few blocks to the beach! Wonderful family home located just 2 blocks from the beach in a quiet in N. Long Branch. House is currently setup as a dublex mother/daughter, with each having its own front and back entrances. One unit has 2 bed 1 1/2 baths 2 levels and built in pool in the backyard with a poolhouse which is a converted garage. The property stretches from White Street to Hennessey which is a dead end street. You could convert the pool house back to a garage and bring a driveway off Hennessey if you wanted a drivewy and garage. The other unit is very dated has 2 bedrooms 1 bath 2 levels. Charming rocking chair front porch to enjoy beautiful ocean breezes. This house and location have so much potential. Seller is selling as is. Must have an appointment to show. Flood insurance is about $2500 per year waiting to confirm with owner. Roof about 15 years, Furnace and hot water heaters 2012. Washer/Dryer right side 6 years old. Microwave 1 year old. Pool liner about 15 years old, pool maintained by pool company. Kitchen redone is last 10 years on right side. CO will be the buyers responsibility.
For sale
$799,000
79 White Street, Long Branch, NJ 07740
4beds
2,280sqft
Single Family Residence
Built in 1910
7,405 Square Feet Lot
$805,400 Zestimate®
$350/sqft
$-- HOA
What's special
- 6 days
- 176
- 16
Zillow last checked:
Listing updated:
Listed by:
Kathryn O'Donnell 732-996-3127,
Preferred Properties Real Estate
Source: MoreMLS,MLS#: 22631900
Facts & features
Interior
Bedrooms & bathrooms
- Bedrooms: 4
- Bathrooms: 4
- Full bathrooms: 3
- 1/2 bathrooms: 1
Bedroom
- Area: 120
- Dimensions: 12.0 x 10.0
Bedroom
- Area: 160
- Dimensions: 16.0 x 10.0
Bedroom
- Area: 182
- Dimensions: 13.0 x 14.0
Bedroom
- Area: 153
- Dimensions: 17.0 x 9.0
Bathroom
- Description: 1/2 bath and laundry
- Area: 30
- Dimensions: 5.0 x 6.0
Bathroom
- Description: Full bath
- Area: 55
- Dimensions: 5.0 x 11.0
Bathroom
- Area: 144
- Dimensions: 12.0 x 12.0
Den
- Area: 104
- Dimensions: 8.0 x 13.0
Dining room
- Area: 170
- Dimensions: 17.0 x 10.0
Foyer
- Area: 54
- Dimensions: 6.0 x 9.0
Kitchen
- Area: 156
- Dimensions: 12.0 x 13.0
Kitchen
- Area: 132
- Dimensions: 12.0 x 11.0
Laundry
- Area: 55
- Dimensions: 5.0 x 11.0
Living room
- Description: LR-DR open
- Area: 374
- Dimensions: 17.0 x 22.0
Living room
- Area: 144
- Dimensions: 12.0 x 12.0
Heating
- Radiant
Cooling
- None
Features
- Center Hall
- Flooring: Laminate, Tile, Wood
- Basement: Crawl Space
- Attic: Pull Down Stairs
Interior area
- Total structure area: 2,280
- Total interior livable area: 2,280 sqft
Property
Parking
- Parking features: On Street
- Has garage: Yes
Features
- Stories: 2
- Has private pool: Yes
- Pool features: Covered, Fenced, In Ground, Pool Equipment, Pool House, Vinyl
Lot
- Size: 7,405 Square Feet
- Dimensions: 46 x 164
- Features: Dead End Street
- Topography: Level
Details
- Parcel number: 2700467000000024
- Zoning description: Single Family
Construction
Type & style
- Home type: SingleFamily
- Architectural style: Mother/Daughter,Colonial
- Property subtype: Single Family Residence
Condition
- New construction: No
- Year built: 1910
Utilities & green energy
- Sewer: Public Sewer
Community & HOA
Community
- Subdivision: None
HOA
- Has HOA: No
Location
- Region: Long Branch
Financial & listing details
- Price per square foot: $350/sqft
- Tax assessed value: $808,600
- Annual tax amount: $11,778
- Date on market: 10/14/2026
- Inclusions: Washer, Ceiling Fan(s), Dishwasher, Dryer, Microwave, Stove, Refrigerator
- Exclusions: Personal belongings
Estimated market value
$805,400
$701,000 - $926,000
$2,721/mo
Price history
| Date | Event | Price |
|---|---|---|
| 10/14/2026 | Listed for sale | $799,000$350/sqft |
Source:  MoreMLS #22631900 Report a problem MoreMLS #22631900 Report a problem | ||
Public tax history
| Year | Property taxes | Tax assessment |
|---|---|---|
| 2025 | $12,069 +18.9% | $785,200 +18.9% |
| 2024 | $10,149 +11.2% | $660,300 +12.4% |
| 2023 | $9,127 +13.4% | $587,700 +30.9% |
| 2022 | $8,051 -2.9% | $449,000 +8.4% |
| 2021 | $8,288 +7.1% | $414,200 +4.9% |
| 2020 | $7,740 +7.7% | $395,000 +7.3% |
| 2019 | $7,183 | $368,200 +5% |
| 2018 | $7,183 +5.4% | $350,700 +2.5% |
| 2017 | $6,813 -3.4% | $342,000 +1.5% |
| 2016 | $7,051 -0.2% | $337,100 +6.5% |
| 2015 | $7,064 +3.4% | $316,600 -5.3% |
| 2014 | $6,830 +4.3% | $334,300 |
| 2013 | $6,549 +3.2% | $334,300 |
| 2012 | $6,345 +1.1% | $334,300 |
| 2011 | $6,275 -2.1% | $334,300 |
| 2010 | $6,408 +3.6% | $334,300 -23.1% |
| 2009 | $6,186 | $435,000 |
| 2008 | -- | $435,000 +6.6% |
| 2007 | -- | $407,900 +116% |
| 2006 | -- | $188,800 |
| 2005 | -- | $188,800 |
| 2003 | -- | $188,800 +59.9% |
| 2002 | -- | $118,100 |
| 2001 | -- | $118,100 |
Find assessor info on the county website
Monthly payment
Est. payment
Payment breakdown
Explore the cost of this home by adjusting the details. Changes won't be saved.Climate risks
Neighborhood: North Long Branch
Nearby schools
Schools provided by the listing agent
- Middle: Long Branch
Source: MoreMLS. This data may not be complete. We recommend contacting the local school district to confirm school assignments for this home.
Similar homes
- $849,0004 bd2 ba1.7k sqft100 Grand Avenue, Long Branch, NJ 07740For Sale

 MLS ID #22632307, Christopher J Carr, HomeZu. MoreMLS
 - $925,0005 bd3 ba2k sqft331 Liberty Street, Long Branch, NJ 07740For Sale
 MLS ID #22631871, Eric Bosniak, Coldwell Banker Realty. MoreMLS
 - $700,0003 bd2 ba1.7k sqft72 Oakhill Avenue, Long Branch, NJ 07740For Sale
 MLS ID #22632290, Margaret A Penta, Preferred Properties Real Estate. MoreMLS
 - $795,0003 bd2 ba1.6k sqft20 Middle Lane, Long Branch, NJ 07740For Sale
 MLS ID #22630817, Daniel Richards, EXP Realty. MoreMLS
 - $749,9003 bd3 ba1.7k sqft153 Vanderbilt Avenue, Long Branch, NJ 07740For SaleMLS ID #22630933, David Rosa, Crossroads Realty, Inc.. MoreMLS
- $599,9985 bd2 ba1.6k sqft187 7th Avenue, Long Branch, NJ 07740For SaleMLS ID #22632381, Felipe Ramos, Compass New Jersey LLC. MoreMLS
- $799,0004 bd2 ba1.5k sqft428 Bath Avenue, Long Branch, NJ 07740For SaleMLS ID #22612400, Michael Ades, Cathy Ades Real Estate LLC. MoreMLS
- $895,0002 bd5 ba2.1k sqft165 Riddle Avenue #12, Long Branch, NJ 07740For SaleMLS ID #22632529, Judith Martinelly, Brokers 3 Realtors. MoreMLS
- $827,0003 bd3 ba2.3k sqft572 Jay Street, Long Branch, NJ 07740For SaleMLS ID #22622179, Paul Kiernan, RE/MAX Welcome Home. MoreMLS
- $749,9994 bd4 ba1.6k sqft395 Broadway, Long Branch, NJ 07740For SaleMLS ID #22536242, Ana Cecilia Dasilva, Resources Real Estate. MoreMLS
- $800,0003 bd3 ba1.8k sqft35 Coral Place, Long Branch, NJ 07740For SaleMLS ID #22627253, Richard Nagel, RE/MAX Elite. MoreMLS
- $650,0003 bd4 ba2k sqft3 Newport Ct, Long Branch, NJ 07740For Sale
 MLS ID #2701616R, SALVATORE DESTEFANO. All Jersey MLS
 - $749,0002 bd3 ba1.6k sqft432 Ocean Boulevard N #512, Long Branch, NJ 07740For SaleMLS ID #22628588, Christine Stout, Real Broker, LLC- Red Bank. MoreMLS
- $699,0005 bd2 ba1.8k sqft275 N 5th Avenue, Long Branch, NJ 07740For SaleMLS ID #22623984, Scott T Gilbert, O'Brien Realty, LLC. MoreMLS
- $950,0002 bd3 ba1.3k sqft477 Ocean Avenue N #H1, Long Branch, NJ 07740For SaleMLS ID #22631987, Kerrin O'Brien, O'Brien Realty, LLC. MoreMLS
- $699,9003 bd3 ba1.9k sqft364 Atlantic Avenue, Long Branch, NJ 07740For SaleMLS ID #22617131, Dianna Olson, Heritage House Sotheby's International Realty. MoreMLS
- $659,0003 bd2 ba1.3k sqft401 W West Columbus Place, Long Branch, NJ 07740For SaleMLS ID #22628349, Billie Jo Caruso, RE/MAX Gateway. MoreMLS
- $899,0003 bd2 ba1.7k sqft264 W End Avenue, Long Branch, NJ 07740For SaleMLS ID #22626470, Michael Manna, Burke&Manna Real Estate Agency. MoreMLS
- $714,0002 bd3 ba1.6k sqft432 Ocean Boulevard #110, Long Branch, NJ 07740For SaleMLS ID #22625688, Kathryn L Bateman, O'Brien Realty, LLC. MoreMLS
- $689,0003 bd2 ba1.6k sqft626 Morford Avenue, Long Branch, NJ 07740For SaleMLS ID #22626274, Joseph Baumann, The Connolly Agency. MoreMLS
