Move right into this beautifully updated 2nd-floor townhouse, ideally located in a quiet interior spot within the award-winning Stevenson High School district! This light-filled home features skylights in the dining area and a stunning kitchen with 42" cherry cabinets, granite countertops, stone backsplash, and all stainless steel appliances-perfect for the home chef. The open layout flows effortlessly and is ideal for both everyday living and entertaining. The spacious primary suite offers a double vanity and a custom walk-in closet with built-in shelving and drawers. The second bedroom also includes a fully customized closet for maximum storage and organization. Enjoy the convenience of being just steps from the community pool and within walking distance to the train, shops, and restaurants. This home truly has it all-modern finishes, functional space, and a prime location! Recently updates including new roof / skylights 2024, water heater 2024, AC 2022 Furnace 2012, Newer garage door 2018, Windows 2012.
Closed
$366,300
79 Willow Pkwy, Buffalo Grove, IL 60089
3beds
1,612sqft
Townhouse, Single Family Residence
Built in 1989
-- sqft lot
$387,900 Zestimate®
$227/sqft
$2,864 Estimated rent
Home value
$387,900
$349,000 - $431,000
$2,864/mo
Zestimate® history
Owner options
List your home for rent
$2,864/mo
Rent Zestimate®
Find your next renter with Zillow Rental Manager. Plus, with online applications, you can quickly screen prospective tenants – for free.
$2,864/mo
Rent Zestimate®
Refinance and save
$3,228/mo
Est. payment
Refinancing to a lower rate could help reduce your monthly payments and save thousands over the life of the loan.
$3,228/mo
Est. payment
Explore your selling options
Work with a Zillow partner agent
Leverage their expertise and Zillow's premium Showcase listings to get your home seen by more buyers.
Get startedList with your own agent
Get your home in front of millions of buyers by listing it on Zillow.
Learn how to do itSell it yourself
Take full control of how buyers see your home on Zillow by listing For Sale by Owner (FSBO).
List your homeWhat's special
Community poolOpen layoutStone backsplashGranite countertopsStainless steel appliancesCustom walk-in closetSpacious primary suite
Zillow last checked:
Listing updated:
Listed by:
Jane Lee 847-295-0800,
RE/MAX Top Performers,
Grace Yu 847-749-6557,
RE/MAX Top Performers
Bought with:
Celeste Barr, ABR,e-PRO,GRI,SFR
eXp Realty
Source: MRED as distributed by MLS GRID,MLS#: 12379330
Facts & features
Interior
Bedrooms & bathrooms
- Bedrooms: 3
- Bathrooms: 2
- Full bathrooms: 2
Rooms
- Room types: No additional rooms
Primary bedroom
- Features: Flooring (Carpet), Window Treatments (All), Bathroom (Full, Double Sink)
- Level: Main
- Area: 165 Square Feet
- Dimensions: 11X15
Bedroom 2
- Features: Flooring (Carpet), Window Treatments (All)
- Level: Main
- Area: 196 Square Feet
- Dimensions: 14X14
Bedroom 3
- Features: Flooring (Carpet), Window Treatments (All)
- Level: Main
- Area: 132 Square Feet
- Dimensions: 11X12
Dining room
- Features: Flooring (Wood Laminate), Window Treatments (Blinds)
- Level: Main
- Dimensions: COMBO
Kitchen
- Features: Kitchen (Eating Area-Table Space), Flooring (Ceramic Tile), Window Treatments (All)
- Level: Main
- Area: 180 Square Feet
- Dimensions: 12X15
Laundry
- Features: Flooring (Vinyl)
- Level: Main
- Area: 1 Square Feet
- Dimensions: 1X1
Living room
- Features: Flooring (Wood Laminate), Window Treatments (All)
- Level: Main
- Area: 460 Square Feet
- Dimensions: 20X23
Heating
- Natural Gas, Forced Air
Cooling
- Central Air
Appliances
- Included: Microwave, Dishwasher, Refrigerator, Washer, Dryer, Disposal, Stainless Steel Appliance(s)
- Laundry: Main Level, Washer Hookup, In Unit
Features
- Cathedral Ceiling(s), 1st Floor Bedroom, 1st Floor Full Bath, Walk-In Closet(s), Open Floorplan
- Windows: Screens, Skylight(s)
- Basement: None
- Number of fireplaces: 1
- Fireplace features: Attached Fireplace Doors/Screen, Gas Starter, Living Room
- Common walls with other units/homes: End Unit
Interior area
- Total structure area: 0
- Total interior livable area: 1,612 sqft
Property
Parking
- Total spaces: 3
- Parking features: Concrete, Garage Door Opener, On Site, Garage Owned, Attached, Unassigned, Guest, Driveway, Other, Garage
- Attached garage spaces: 1
- Has uncovered spaces: Yes
Accessibility
- Accessibility features: No Disability Access
Features
- Patio & porch: Deck
Lot
- Features: Common Grounds, Cul-De-Sac, Landscaped
Details
- Parcel number: 15211030960000
- Special conditions: None
- Other equipment: Ceiling Fan(s)
Construction
Type & style
- Home type: Townhouse
- Property subtype: Townhouse, Single Family Residence
Materials
- Vinyl Siding, Brick
- Roof: Asphalt
Condition
- New construction: No
- Year built: 1989
Utilities & green energy
- Sewer: Public Sewer
- Water: Lake Michigan
Community & HOA
Community
- Subdivision: Woodlands Of Fiore
HOA
- Has HOA: Yes
- Amenities included: Golf Course, Park, Party Room, Pool
- Services included: Insurance, Clubhouse, Pool, Exterior Maintenance, Lawn Care, Scavenger, Snow Removal
- HOA fee: $416 monthly
Location
- Region: Buffalo Grove
Financial & listing details
- Price per square foot: $227/sqft
- Annual tax amount: $8,761
- Date on market: 5/30/2025
- Listing terms: Conventional
- Ownership: Condo
Price history
| Date | Event | Price |
|---|---|---|
| 7/11/2025 | Sold | $366,300+1.8%$227/sqft |
Source:  MRED as distributed by MLS GRID #12379330 Report a problem MRED as distributed by MLS GRID #12379330 Report a problem | ||
| 6/3/2025 | Contingent | $359,990$223/sqft |
Source: MRED as distributed by MLS GRID #12379330 Report a problem | ||
| 5/30/2025 | Listed for sale | $359,990+34.3%$223/sqft |
Source: MRED as distributed by MLS GRID #12379330 Report a problem | ||
| 3/21/2018 | Sold | $268,000+12.8%$166/sqft |
Source: Agent Provided Report a problem | ||
| 1/28/2014 | Sold | $237,500-4.6%$147/sqft |
Source: MRED as distributed by MLS GRID #08495134 Report a problem | ||
| 12/17/2013 | Pending sale | $249,000$154/sqft |
Source: RE/MAX Experts #08495134 Report a problem | ||
| 11/28/2013 | Listed for sale | $249,000+14.2%$154/sqft |
Source: RE/MAX Experts #08495134 Report a problem | ||
| 1/31/2013 | Sold | $218,000-4.2%$135/sqft |
Source: Agent Provided Report a problem | ||
| 12/27/2012 | Pending sale | $227,500$141/sqft |
Source: Coldwell Banker Residential Brokerage #08130586 Report a problem | ||
| 12/21/2012 | Price change | $227,500-0.7%$141/sqft |
Source: Coldwell Banker Residential Brokerage #08130586 Report a problem | ||
| 11/6/2012 | Pending sale | $229,000$142/sqft |
Source: Coldwell Banker Residential #08130586 Report a problem | ||
| 10/5/2012 | Price change | $229,000-1.3%$142/sqft |
Source: Coldwell Banker Residential #08130586 Report a problem | ||
| 8/5/2012 | Listed for sale | $232,000$144/sqft |
Source: Coldwell Banker Residential #08130586 Report a problem | ||
Public tax history
Tax history is unavailable.
Neighborhood: 60089
Nearby homes
- $304,700-- bd1 ba1.1k sqft355 Willow Pkwy, Buffalo Grove, IL 60089Off Market
- $361,6002 bd2 ba1.4k sqft257 Willow Pkwy, Buffalo Grove, IL 60089Off Market
- $425,0003 bd2 ba1.6k sqft235 Willow Pkwy, Buffalo Grove, IL 60089Sold
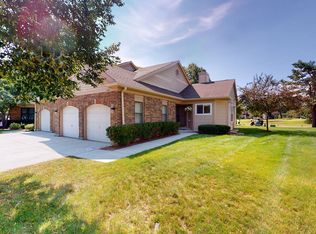
- $401,8003 bd2 ba1.6k sqft237 Willow Pkwy, Buffalo Grove, IL 60089Off Market
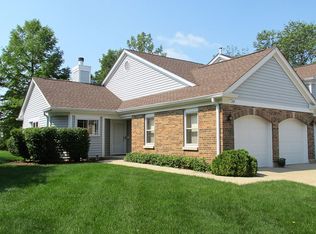
- $458,9002 bd3 ba1.9k sqft239 Willow Pkwy, Buffalo Grove, IL 60089Off Market
- $344,600-- bd2 ba1.4k sqft171 Willow Pkwy, Buffalo Grove, IL 60089Off Market
- $580,8004 bd2 ba3k sqft175 Willow Pkwy, Buffalo Grove, IL 60089Off Market
- $329,8002 bd2 ba1.3k sqft109 Willow Pkwy, Buffalo Grove, IL 60089Off Market
- $538,800-- bd2 ba3k sqft103 Willow Pkwy, Buffalo Grove, IL 60089Off Market
Nearby schools
GreatSchools rating
- 8/10Meridian Middle SchoolGrades: PK,4-5Distance: 0.4 mi
- 8/10Aptakisic Junior High SchoolGrades: 6-8Distance: 1.6 mi
- 9/10Adlai E Stevenson High SchoolGrades: 9-12Distance: 0.9 mi
Schools provided by the listing agent
- Elementary: Tripp School
- Middle: Aptakisic Junior High School
- High: Adlai E Stevenson High School
- District: 102
Source: MRED as distributed by MLS GRID. This data may not be complete. We recommend contacting the local school district to confirm school assignments for this home.
Get a cash offer in 3 minutes
Find out how much your home could sell for in as little as 3 minutes with a no-obligation cash offer.
Estimated market value
$387,900
Get a cash offer in 3 minutes
Find out how much your home could sell for in as little as 3 minutes with a no-obligation cash offer.
Estimated market value
$387,900
- Illinois
- Lake County
- Buffalo Grove
- 60089
- 79 Willow Pkwy
Nearby cities
Nearby zip codes
Other Buffalo Grove Topics
