Welcome To This Spacious & Well Maintained 2 Family Home In A Prime Location Of Eltingville. The Main Unit Boasts 4 Generously Sized Bedrooms, Including A En-Suite Bathroom In The Primary Bedroom For Ultimate Convenience & Privacy. Level 1: Extra Large Living Room With Hardwood Floors, Large Kitchen With Pantry, S/S Appliances (Including Brand New Refrigerator) & A Spacious Dining Area, + Extra Flex Space Perfect For An Office Or Playroom Along With A Convenient 1/2 Bathroom. Sliders Lead To A Large Deck Off The Kitchen Ideal For Outdoor Dining, Grilling & Entertaining. This Level Is Enhanced With Recessed Lighting & In Ceiling Speakers. Level 2: Large Primary Bedroom With Full Bathroom En Suite, 3 Additional Bedrooms & Full Bathroom. Beautiful Hardwood Floors Throughout. Basement Level: Family Room/Den With Sliders To Backyard, Laundry + Utilities. 1 Car Garage + Shed. Studio Apartment With Full Bathroom. Enjoy Being Able To Entertain In Your Fully Fenced In Backyard With Plenty Of Patio Space + Pool! Maintenance Free Back & Side Yard! Don't Miss This Opportunity To Call This House Your Home!
Sold for $850,000
$850,000
79 Woodland Ave, Staten Island, NY 10308
4beds
2,320sqft
Multi Family
Built in 2004
-- sqft lot
$913,800 Zestimate®
$366/sqft
$3,013 Estimated rent
Home value
$913,800
$822,000 - $1.02M
$3,013/mo
Zestimate® history
Owner options
List your home for rent
$3,013/mo
Rent Zestimate®
Find your next renter with Zillow Rental Manager. Plus, with online applications, you can quickly screen prospective tenants – for free.
$3,013/mo
Rent Zestimate®
Refinance and save
$5,261/mo
Est. payment
Refinancing to a lower rate could help reduce your monthly payments and save thousands over the life of the loan.
$5,261/mo
Est. payment
Explore your selling options
Work with a Zillow partner agent
Leverage their expertise and Zillow's premium Showcase listings to get your home seen by more buyers.
Get startedList with your own agent
Get your home in front of millions of buyers by listing it on Zillow.
Learn how to do itSell it yourself
Take full control of how buyers see your home on Zillow by listing For Sale by Owner (FSBO).
List your homeWhat's special
Extra flex spaceLarge deckGenerously sized bedroomsEn-suite bathroomBrand new refrigeratorRecessed lightingPlenty of patio space
Zillow last checked:
Listing updated:
Listed by:
Elizabeth Ameno 917-575-8092,
Keller Williams Realty Empire
Source: BNYMLS,MLS#: 487844
Facts & features
Interior
Bedrooms & bathrooms
- Bedrooms: 4
- Bathrooms: 4
- Full bathrooms: 3
- 1/2 bathrooms: 1
Heating
- Natural Gas, Hot Water
Cooling
- Central Air
Appliances
- Included: Refrigerator, Gas Water Heater
- Laundry: Laundry Area
Features
- Flooring: Hardwood, Tile
- Basement: Finished,Separate Entrance
Interior area
- Total structure area: 2,320
- Total interior livable area: 2,320 sqft
Property
Parking
- Parking features: Private Drive, Built-In Garage, Garage Door Opener
- Has attached garage: Yes
- Has uncovered spaces: Yes
Features
- Patio & porch: Deck, Terrace
- Pool features: Pool
- Fencing: Full
Lot
- Size: 3,688 Square Feet
- Dimensions: 25x145
- Features: Back Yard
Details
- Foundation area: 928
- Parcel number: 054420041
- Zoning: R2
- Special conditions: Arm's Length
Construction
Type & style
- Home type: MultiFamily
- Architectural style: Colonial
- Property subtype: Multi Family
- Attached to another structure: Yes
Materials
- Brick Veneer, Stucco, Vinyl Siding, Other
- Foundation: Slab
- Roof: Other
Condition
- Year built: 2004
Utilities & green energy
- Electric: Other
Community & HOA
Community
- Subdivision: Staten Island
Location
- Region: Staten Island
Financial & listing details
- Price per square foot: $366/sqft
- Tax assessed value: $780,000
- Annual tax amount: $7,896
- Date on market: 12/5/2024
- Cumulative days on market: 29 days
Price history
| Date | Event | Price |
|---|---|---|
| 2/28/2025 | Sold | $850,000+9.7%$366/sqft |
Source:  BNYMLS #487844 Report a problem BNYMLS #487844 Report a problem | ||
| 12/28/2024 | Pending sale | $775,000$334/sqft |
Source:  SIBOR #2406441 Report a problem SIBOR #2406441 Report a problem | ||
| 11/20/2024 | Listed for sale | $775,000+77400%$334/sqft |
Source: SIBOR #2406441 Report a problem | ||
| 1/22/2024 | Sold | $1,000-99.8% |
Source: Public Record Report a problem | ||
| 11/10/2005 | Sold | $489,900+63.3%$211/sqft |
Source: Public Record Report a problem | ||
| 1/16/2003 | Sold | $300,000$129/sqft |
Source: Public Record Report a problem | ||
Public tax history
| Year | Property taxes | Tax assessment |
|---|---|---|
| 2025 | $7,896 +4.1% | $46,800 +5.3% |
| 2024 | $7,583 | $44,460 -5.5% |
| 2023 | -- | $47,040 +19% |
| 2022 | -- | $39,540 +20.7% |
| 2021 | -- | $32,760 -6.7% |
| 2020 | $7,060 +6% | $35,100 -7.9% |
| 2019 | $6,660 | $38,100 +21.1% |
| 2018 | -- | $31,464 +0.8% |
| 2017 | $6,366 +8.1% | $31,227 +6% |
| 2016 | $5,889 | $29,460 +6% |
| 2015 | $5,889 +17% | $27,793 +6% |
| 2014 | $5,032 | $26,220 -9.2% |
| 2013 | -- | $28,869 +6% |
| 2012 | -- | $27,235 +6% |
| 2011 | -- | $25,694 +6% |
| 2010 | -- | $24,240 -9.4% |
| 2009 | -- | $26,760 -16% |
| 2008 | -- | $31,860 +2.4% |
| 2007 | -- | $31,100 +6% |
| 2006 | -- | $29,340 |
| 2005 | -- | $29,340 |
Find assessor info on the county website
Neighborhood: Great Kills
Nearby homes
- $814,000-- bd1 ba450 sqft81 Woodland Ave, Staten Island, NY 10308Off Market
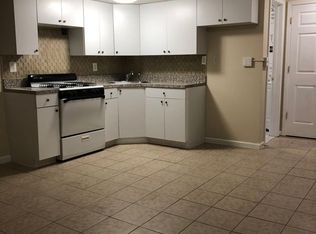
- $---- bd1 ba-- sqft81 Woodland Ave #1, Staten Island, NY 10308Off Market

- $1,352,2363 bd2 ba1.3k sqft77 Woodland Ave, Staten Island, NY 10308Sold

- $1,200,1004 bd4 ba2.8k sqft85 Woodland Ave, Staten Island, NY 10308Off Market
- $1,328,0004 bd4 ba3.9k sqft75 Woodland Ave, Staten Island, NY 10308Sold
- $1,300,0004 bd4 ba3.9k sqft73 Woodland Ave, Staten Island, NY 10308Sold
- $1,425,0004 bd4 ba2.7k sqft87 Woodland Ave, Staten Island, NY 10308For Sale
- $747,900-- bd-- ba1.2k sqft221 Doane Ave, Staten Island, NY 10308Off Market
Nearby schools
GreatSchools rating
- 6/10Ps 32 The Gifford SchoolGrades: PK-5Distance: 0.3 mi
- 8/10Is 24 Myra S BarnesGrades: 6-8Distance: 0.8 mi
- 4/10Susan E Wagner High SchoolGrades: 9-12Distance: 3.3 mi
Get a cash offer in 3 minutes
Find out how much your home could sell for in as little as 3 minutes with a no-obligation cash offer.
Estimated market value
$913,800
Get a cash offer in 3 minutes
Find out how much your home could sell for in as little as 3 minutes with a no-obligation cash offer.
Estimated market value
$913,800
- New York
- Richmond County
- New York
- 10308
- Staten Island
- Great Kills
- 79 Woodland Ave
Nearby cities
Nearby neighborhoods
Nearby zip codes
Other New York Topics
