Custom built exceptional home presents an opportunity for buyers seeking uncompromising quality and sophisticated design. Magnificent 4 bedroom, 4 bath home floor plan with high ceilings and architectural details that define luxury living. Features a chef's dream kitchen with granite counter tops and luxury appliances with connecting family room with gas stone fireplace sliders to trex deck overlooking back yard. The lower level with side entrance and full bath offers endless possibilities for recreation, home office, or guest accommodations. Sliders to a private Tuscan inspired yard with outdoor kitchen, gazebo and pavers. Primary bedroom includes dual closets with full bath and fireplace. Attic is full length of the house. Conveniently located near schools, parks, shopping and transportation - bus, express bus and train.
For sale
$1,425,000
87 Woodland Ave, Staten Island, NY 10308
4beds
2,728sqft
Single Family Residence
Built in 2011
5,662 Square Feet Lot
$1,401,400 Zestimate®
$522/sqft
$-- HOA
What's special
Outdoor kitchenLuxury appliancesPrivate tuscan inspired yardHigh ceilingsGranite counter tops
- 34 days |
- 1,410 |
- 45 |
Zillow last checked:
Listing updated:
Listed by:
Tom Crimmins Realty, Ltd. 718-370-3200,
Elena Maestrone 347-495-5613,
Sally Ann Esposito Browne 917-763-3551
Source: SIBOR,MLS#: 2604019
Facts & features
Interior
Bedrooms & bathrooms
- Bedrooms: 4
- Bathrooms: 4
- Full bathrooms: 2
- 1/2 bathrooms: 2
Primary bedroom
- Level: Upper
Bedroom
- Level: Upper
Bedroom
- Level: Upper
Bedroom
- Level: Upper
Primary bathroom
- Level: Upper
Bathroom
- Level: Lower
Bathroom
- Level: Main
Bathroom
- Level: Upper
Dining room
- Level: Main
Family room
- Level: Lower
Family room
- Level: Main
Foyer
- Level: Main
Kitchen
- Level: Main
Laundry
- Level: Lower
Living room
- Level: Main
Other
- Level: Lower
Other
- Description: Wet Bar
- Level: Lower
Heating
- Natural Gas, Hot Water
Cooling
- Central Air
Appliances
- Included: ENERGY STAR Qualified Appliances, ENERGY STAR Qualified Refrigerator, ENERGY STAR Qualified Dishwasher, ENERGY STAR Qualified Washer, Dishwasher, Dryer, Microwave, Refrigerator, Washer
Features
- Walk-In Closet(s), Ceiling Fan(s), Fireplace
- Doors: ENERGY STAR Qualified Doors
- Windows: ENERGY STAR Qualified Windows
- Basement: Finished
- Has fireplace: Yes
Interior area
- Total structure area: 2,728
- Total interior livable area: 2,728 sqft
Video & virtual tour
Property
Parking
- Parking features: Driveway, On Street
- Has uncovered spaces: Yes
Features
- Levels: Three Or More
- Stories: 3
- Patio & porch: Patio, Deck
- Exterior features: Gas Grill, Sprinkler System
- Fencing: Back Yard,Fenced,Vinyl
Lot
- Size: 5,662 Square Feet
- Dimensions: 37.5 x 154.2
- Features: Front Yard, Back Yard, Side
Details
- Additional structures: Shed(s)
- Parcel number: 054420046
- Zoning: R2
Construction
Type & style
- Home type: SingleFamily
- Architectural style: Colonial
- Property subtype: Single Family Residence
Materials
- Vinyl Siding
Condition
- Excellent
- New construction: No
- Year built: 2011
Utilities & green energy
- Electric: 220 Volts
- Sewer: Public Sewer
Community & HOA
Community
- Security: Security System, Carbon Monoxide Detector(s), Fire Alarm, Fire Sprinkler System, Smoke Detector(s)
HOA
- Has HOA: No
Location
- Region: Staten Island
Financial & listing details
- Price per square foot: $522/sqft
- Tax assessed value: $1,225,000
- Annual tax amount: $9,628
- Date on market: 7/16/2026
- Listing agreement: Exclusive Right To Sell
Estimated market value
$1,401,400
$1.33M - $1.47M
$4,410/mo
Price history
| Date | Event | Price |
|---|---|---|
| 7/16/2026 | Listed for sale | $1,425,000+92%$522/sqft |
Source:  SIBOR #2604019 Report a problem SIBOR #2604019 Report a problem | ||
| 1/23/2013 | Sold | $742,304+125.7%$272/sqft |
Source: Public Record Report a problem | ||
| 5/30/2012 | Sold | $328,894-22.6%$121/sqft |
Source: Public Record Report a problem | ||
| 3/9/2009 | Sold | $425,000$156/sqft |
Source: Public Record Report a problem | ||
Public tax history
| Year | Property taxes | Tax assessment |
|---|---|---|
| 2025 | $9,628 +6% | $73,500 +7.1% |
| 2024 | $9,083 | $68,640 +1% |
| 2023 | -- | $67,980 +12.3% |
| 2022 | -- | $60,540 +20.8% |
| 2021 | -- | $50,100 -1.8% |
| 2020 | $8,455 +6% | $51,000 +2.4% |
| 2019 | $7,977 | $49,800 +40.1% |
| 2018 | -- | $35,552 +6% |
| 2017 | $6,837 -13.4% | $33,540 -15% |
| 2016 | $7,892 | $39,480 -2.1% |
| 2015 | $7,892 +2% | $40,314 |
| 2014 | $7,737 | $40,314 +74.4% |
| 2013 | -- | $23,118 +120.4% |
| 2012 | -- | $10,489 -45.7% |
| 2008 | -- | $19,304 +6% |
| 2007 | -- | $18,212 |
| 2006 | -- | $18,212 +0.8% |
| 2005 | -- | $18,074 +6% |
| 2004 | -- | $17,052 +6% |
| 2003 | -- | $16,087 +6% |
| 2002 | -- | $15,177 |
| 2001 | -- | $15,177 +0.8% |
| 2000 | -- | $15,062 |
Find assessor info on the county website
Monthly payment
Climate risks
Neighborhood: Great Kills
Nearby schools
GreatSchools rating
- 6/10Ps 32 The Gifford SchoolGrades: PK-5Distance: 0.3 mi
- 8/10Is 24 Myra S BarnesGrades: 6-8Distance: 0.8 mi
- 4/10Susan E Wagner High SchoolGrades: 9-12Distance: 3.3 mi
- $1,288,6004 bd4 ba3.8k sqft91 Woodland Ave, Staten Island, NY 10308Off Market

- $1,200,1004 bd4 ba2.8k sqft85 Woodland Ave, Staten Island, NY 10308Off Market
- $1,233,500-- bd-- ba2.5k sqft93 Woodland Ave, Staten Island, NY 10308Off Market
- $825,900-- bd1 ba450 sqft81 Woodland Ave, Staten Island, NY 10308Off Market
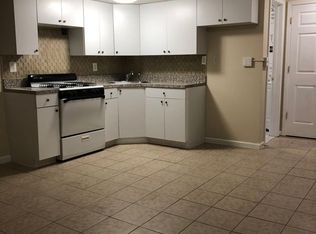
- $---- bd1 ba-- sqft81 Woodland Ave #1, Staten Island, NY 10308Off Market
- $850,0004 bd4 ba2.3k sqft79 Woodland Ave, Staten Island, NY 10308Sold
- $752,400-- bd-- ba1.3k sqft224 Doane Ave, Staten Island, NY 10308Off Market
- $1,497,2005 bd5 ba3.1k sqft82 Woodland Ave, Staten Island, NY 10308Off Market
A local agent can set up tours, give advice and negotiate with sellers.
Similar homes
- $1,358,8884 bd4 ba2.7k sqft17 Russell St, Staten Island, NY 10308For Sale
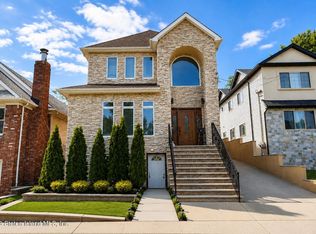 MLS ID #2604484, Kristen Mezzacappa, Listing by: Berkshire Hathaway HomeService Cangiano Estates. SIBOR
 - $1,275,0004 bd4 ba3.9k sqft181 Kennington St, Staten Island, NY 10308For Sale
 MLS ID #2603025, Susan Sepulveda, Listing by: Crossing Bridges Realty. SIBOR
 - $1,288,0004 bd3 ba1.7k sqft104 Howton Ave, Staten Island, NY 10308For Sale
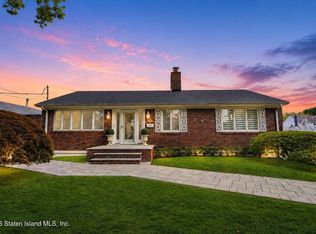 MLS ID #2604290, Michael Maniscalco, Listing by: Re/Max Advisors. SIBOR
 - $1,550,0004 bd4 ba3k sqft71 Grandview Ter, Staten Island, NY 10308For Sale
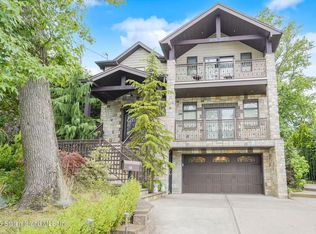 MLS ID #2604075, Duanwen Zheng, Listing by: Precious Properties Corp.. SIBOR
 - $1,350,0003 bd4 ba2.7k sqft16 Stuyvesant Ave, Staten Island, NY 10312New ConstructionMLS ID #2604710, Gaetano Marasa, Listing by: Neuhaus Realty, Inc.. SIBOR
- $1,499,0004 bd5 ba2.7k sqft3973 Hylan Blvd, Staten Island, NY 10308For SaleMLS ID #2603588, Dilshad Gillani, Listing by: Gillani Homes Inc.. SIBOR
- $1,350,0004 bd3 ba2.5k sqft30 Oceanview Pl, Staten Island, NY 10308For SaleMLS ID #2602975, Rayann Besser, Listing by: Robert DeFalco Realty, Inc.. SIBOR
- $929,9994 bd3 ba2.7k sqft115 Wilson Ave, Staten Island, NY 10308For SaleMLS ID #2603754, Vivian P Kokkinos, Listing by: Gillani Homes Inc.. SIBOR
- $998,5203 bd3 ba1.9k sqft526 Greaves Ave, Staten Island, NY 10308For SaleMLS ID #2604676, Angela Galluccio, Listing by: DiTommaso Real Estate. SIBOR
- $1,390,0005 bd3 ba3.4k sqft4293 Richmond Ave, Staten Island, NY 10312For SaleMLS ID #503719, Phoebe F. Burger, Listing by: Ben Bay Realty Co. BNYMLS
- $1,129,9994 bd3 ba1.8k sqft310 Clarke Ave, Staten Island, NY 10306For SaleMLS ID #2604624, Gary Fleming, Listing by: Emerald Elite Realty. SIBOR
- $1,299,0004 bd4 ba2.2k sqft268 Ardsley Street, Staten Island, NY 10306For Sale
 MLS ID #1026004, Joseph Aliotta, Listing by: Daniel Gale Sothebys Intl Rlty. OneKey® MLS as distributed by MLS GRID
 - $979,8884 bd2 ba1.7k sqft349 Doane Ave, Staten Island, NY 10308For SaleMLS ID #2604170, Lauren M Orosz, Listing by: Wonica REALTORS & Appraisers. SIBOR
- $1,198,0003 bd2 ba2.4k sqft11 Cottage Ave, Staten Island, NY 10308For SaleMLS ID #2602598, Yang Yang, Listing by: Precious Properties Corp.. SIBOR
- $1,050,0003 bd2 ba1.8k sqft334 Katan Ave, Staten Island, NY 10308For SaleMLS ID #501664, Vincent Blandino, Listing by: MadisonEstates Sothebys Realty. BNYMLS
- $879,0004 bd3 ba2.3k sqft89 Evergreen St, Staten Island, NY 10308For SaleMLS ID #503059, Joseph Ranola, Listing by: Real Broker NY LLC. BNYMLS
- $1,199,9004 bd3 ba2.6k sqft24 Ross Ln, Staten Island, NY 10312For SaleMLS ID #2604137, Diana Kostandi, Listing by: JM Properties. SIBOR
- $899,0004 bd2 ba2.5k sqft104 Hillcrest St, Staten Island, NY 10308For SaleMLS ID #2604321, Herman Herrera, Listing by: Century 21 Standard Real Estate. SIBOR
- $1,050,0005 bd2 ba2.3k sqft139 Lamoka Ave, Staten Island, NY 10308For SaleMLS ID #2604072, Melissa Raso, Listing by: Coldwell Banker Advantage. SIBOR
- $829,0003 bd4 ba2k sqft78 Kennington St, Staten Island, NY 10308For SaleMLS ID #2604598, Louis Esposito, Listing by: Compass Greater NY LLC. SIBOR
