Modern Living in This Allendale Terrace Park-View Estate with Private Pool & Guest Suite. Experience effortless, worry-free luxury in this exceptional estate-located in a coveted NON-FLOOD, NON-EVACUATION ZONE-on a historic Allendale Terrace lot once owned by the legendary Doc Webb. Surrounded by majestic oaks and charming Cobblestone streets, this home enjoys an unrivaled setting with a beautiful park directly across the street, offering open views and a tranquil, park-like ambiance. Built by David Weekley Homes in 2020, this home offers a transferable 10-year homebuyers protection warranty. It is engineered for Florida’s climate with concrete block and wood construction, individually engineered foundation and roof truss system, structural connectors, and built-in pest control systems. Step inside to a chef’s kitchen with a generous center island-perfect for entertaining or culinary creativity-plus a formal dining room and dedicated study/office for flexible living. The spacious main house features four bedrooms, including a first-floor primary suite, while a detached garage includes a fully equipped Accessory Dwelling Unit (ADU) with a fifth bedroom-ideal for guests, extended family, or private office space. Step outside to your own private resort-style oasis: a sparkling in-ground pool and hot tub, surrounded by lush landscaping for ultimate relaxation and entertaining. Highlights: • 3,105 square feet of like-new living space (built in 2020) • 4 bedrooms in the main house, plus a 5th bedroom in the ADU • First-floor primary suite • 4.5 luxurious bathrooms • Detached 2-car garage with ADU/in-law suite • Resort-style pool & separate hot tub • Smart home features, including remote access, keyless entry and integrated security cameras for convenience and peace of mind • Whole-house generator for uninterrupted comfort • Advanced HVAC with humidity control, bacteria-killing technology, and convenient remote management • Whole-home water softener & filtration system for softer, healthier skin and hair • Park views and a flood-free, historically significant lot. Enjoy the perfect blend of modern amenities, timeless charm, and peace of mind in one of St. Petersburg’s most sought-after neighborhoods. This is more than a home—it’s a lifestyle.
Sold for $1,725,000
$1,725,000
790 36TH AVENUE N, ST PETERSBURG, FL 33704
5beds
3,105sqft
Single Family Residence
Built in 2020
8,160 Square Feet Lot
$1,679,600 Zestimate®
$556/sqft
$6,029 Estimated rent
Home value
$1,679,600
$1.51M - $1.86M
$6,029/mo
Zestimate® history
Owner options
List your home for rent
$6,029/mo
Rent Zestimate®
Find your next renter with Zillow Rental Manager. Plus, with online applications, you can quickly screen prospective tenants – for free.
$6,029/mo
Rent Zestimate®
Refinance and save
$12,049/mo
Est. payment
Refinancing to a lower rate could help reduce your monthly payments and save thousands over the life of the loan.
$12,049/mo
Est. payment
Explore your selling options
Work with a Zillow partner agent
Leverage their expertise and Zillow's premium Showcase listings to get your home seen by more buyers.
Get startedList with your own agent
Get your home in front of millions of buyers by listing it on Zillow.
Learn how to do itSell it yourself
Take full control of how buyers see your home on Zillow by listing For Sale by Owner (FSBO).
List your homeWhat's special
Private poolGuest suiteResort-style oasisPark viewsFormal dining roomLush landscapingSparkling in-ground pool
Zillow last checked:
Listing updated:
Listed by:
Jenifer Burton O'Connor 501-350-5300,
HOFACKER & ASSOCIATES INC 727-527-7373
Bought with:
Melody Stang, 3054059
MELODY STANG REALTY INC
Source: Stellar MLS,MLS#: TB8385484 Originating MLS: Suncoast Tampa
Originating MLS: Suncoast Tampa
Facts & features
Interior
Bedrooms & bathrooms
- Bedrooms: 5
- Bathrooms: 5
- Full bathrooms: 4
- 1/2 bathrooms: 1
Rooms
- Room types: Attic, Den/Library/Office, Family Room, Dining Room, Utility Room, Storage Rooms
Primary bedroom
- Features: Walk-In Closet(s)
- Level: First
- Area: 240 Square Feet
- Dimensions: 15x16
Dining room
- Features: Breakfast Bar, Kitchen Island, Pantry
- Level: First
- Area: 144 Square Feet
- Dimensions: 12x12
Great room
- Level: First
- Area: 140 Square Feet
- Dimensions: 10x14
Kitchen
- Level: First
- Area: 169 Square Feet
- Dimensions: 13x13
Office
- Level: First
- Area: 132 Square Feet
- Dimensions: 11x12
Heating
- Central, Natural Gas, Zoned
Cooling
- Central Air, Humidity Control, Zoned
Appliances
- Included: Bar Fridge, Oven, Convection Oven, Cooktop, Dishwasher, Disposal, Dryer, Electric Water Heater, Exhaust Fan, Gas Water Heater, Microwave, Range Hood, Refrigerator, Tankless Water Heater, Washer, Water Filtration System, Water Purifier, Water Softener
- Laundry: Inside, Laundry Room
Features
- Ceiling Fan(s), Eating Space In Kitchen, High Ceilings, In Wall Pest System, Kitchen/Family Room Combo, Open Floorplan, Pest Guard System, Primary Bedroom Main Floor, Smart Home, Solid Wood Cabinets, Stone Counters, Thermostat, Tray Ceiling(s), Vaulted Ceiling(s), Walk-In Closet(s)
- Flooring: Carpet, Laminate, Tile, Hardwood
- Doors: Sliding Doors
- Windows: Blinds, ENERGY STAR Qualified Windows, Window Treatments, Hurricane Shutters/Windows
- Has fireplace: No
Interior area
- Total structure area: 3,105
- Total interior livable area: 3,105 sqft
Property
Parking
- Total spaces: 2
- Parking features: Garage Door Opener
- Garage spaces: 2
- Details: Garage Dimensions: 22X19
Features
- Levels: Two
- Stories: 2
- Patio & porch: Covered, Front Porch, Patio, Porch, Rear Porch
- Exterior features: Irrigation System, Lighting, Private Mailbox, Rain Gutters, Sidewalk, Sprinkler Metered
- Has private pool: Yes
- Pool features: Gunite, Heated, In Ground, Lighting, Salt Water
- Has spa: Yes
- Spa features: Above Ground, Heated
- Fencing: Other,Wood
- Has view: Yes
- View description: Garden, Park/Greenbelt, Pool
Lot
- Size: 8,160 Square Feet
- Dimensions: 60 x 136
- Features: Historic District, City Lot, Landscaped, Near Public Transit, Sidewalk, Above Flood Plain, Non Toxic Fertilizer/Pesticides
- Residential vegetation: Oak Trees, Trees/Landscaped
Details
- Parcel number: 073117005220020130
- Special conditions: None
Construction
Type & style
- Home type: SingleFamily
- Architectural style: Traditional
- Property subtype: Single Family Residence
Materials
- Block, Cement Siding, Stucco
- Foundation: Block, Slab
- Roof: Shingle
Condition
- Completed
- New construction: No
- Year built: 2020
Details
- Builder name: David Weekley Homes
- Warranty included: Yes
Utilities & green energy
- Sewer: Public Sewer
- Water: Public
- Utilities for property: Cable Available, Cable Connected, Electricity Available, Electricity Connected, Fiber Optics, Natural Gas Available, Natural Gas Connected, Phone Available, Private, Public, Sprinkler Meter, Sprinkler Recycled, Sprinkler Well, Street Lights, Water Available, Water Connected
Green energy
- Energy efficient items: HVAC, Insulation, Thermostat, Windows
- Indoor air quality: Contaminant Control, HVAC UV/Elec. Filtration, Moisture Control, No Smoking-Interior Buildg, No/Low VOC Flooring, No/Low VOC Paint/Finish, Non Toxic Pest Control, Ventilation
- Water conservation: Drip Irrigation, Efficient Hot Water Distribution, Irrigation-Reclaimed Water, Fl. Friendly/Native Landscape
Community & HOA
Community
- Features: Park, Sidewalks
- Security: Closed Circuit Camera(s), Security Gate, Security System, Security System Owned, Fire/Smoke Detection Integration
- Pet fee: $0 monthly
- Subdivision: ALLENDALE TERRACE
HOA
- Has HOA: No
Location
- Region: Saint Petersburg
Financial & listing details
- Price per square foot: $556/sqft
- Tax assessed value: $1,224,354
- Annual tax amount: $6,285
- Date on market: 5/22/2025
- Cumulative days on market: 4 days
- Listing terms: Cash,Conventional,FHA
- Ownership: Fee Simple
- Total actual rent: 0
- Electric utility on property: Yes
- Road surface type: Brick
Price history
| Date | Event | Price |
|---|---|---|
| 6/26/2025 | Sold | $1,725,000-3.6%$556/sqft |
Source:  Stellar MLS #TB8385484 Report a problem Stellar MLS #TB8385484 Report a problem | ||
| 5/27/2025 | Pending sale | $1,790,000$576/sqft |
Source: Stellar MLS #TB8385484 Report a problem | ||
| 5/22/2025 | Listed for sale | $1,790,000+119.6%$576/sqft |
Source: Stellar MLS #TB8385484 Report a problem | ||
| 9/24/2020 | Sold | $815,000$262/sqft |
Source: Public Record Report a problem | ||
Public tax history
| Year | Property taxes | Tax assessment |
|---|---|---|
| 2025 | -- | $852,119 +2.9% |
| 2024 | -- | $828,104 +3% |
| 2023 | -- | $803,984 +10.2% |
| 2022 | -- | $729,238 +3% |
| 2021 | -- | $707,998 +178.5% |
| 2020 | $5,437 +218.4% | $254,232 +220.9% |
| 2019 | $1,708 | $79,218 |
Find assessor info on the county website
Neighborhood: Allendale Terrace
Nearby homes
- $1,670,0004 bd5 ba3.1k sqft800 36th Ave N, Saint Petersburg, FL 33704Sold

- $1,312,6705 bd5 ba528 sqft780 36th Ave N, Saint Petersburg, FL 33704Off Market
- $1,498,4004 bd4 ba2.9k sqft810 36th Ave N, Saint Petersburg, FL 33704Off Market
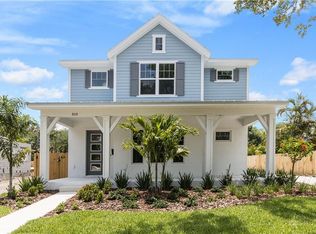
- $1,269,5003 bd4 ba2.9k sqft770 36th Ave N, Saint Petersburg, FL 33704Off Market
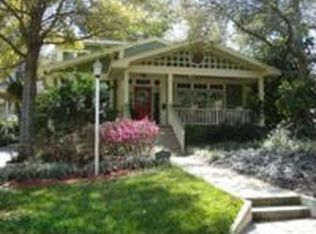
- $1,986,0004 bd4 ba3.8k sqft803 35th Ave N, Saint Petersburg, FL 33704Off Market
- $1,493,7004 bd4 ba3.1k sqft775 35th Ave N, Saint Petersburg, FL 33704Off Market
- $1,010,0003 bd3 ba3.1k sqft3611 8th St N, Saint Petersburg, FL 33704Sold
- $1,103,900-- bd2 ba2.2k sqft768 36th Ave N, Saint Petersburg, FL 33704Off Market
Nearby schools
GreatSchools rating
- 6/10John M. Sexton Elementary SchoolGrades: PK-5Distance: 1.5 mi
- 3/10Meadowlawn Middle SchoolGrades: 6-8Distance: 1.7 mi
- 6/10St. Petersburg High SchoolGrades: 9-12Distance: 2.3 mi
Schools provided by the listing agent
- Elementary: John M Sexton Elementary-PN
- Middle: Meadowlawn Middle-PN
- High: St. Petersburg High-PN
Source: Stellar MLS. This data may not be complete. We recommend contacting the local school district to confirm school assignments for this home.
Get a cash offer in 3 minutes
Find out how much your home could sell for in as little as 3 minutes with a no-obligation cash offer.
Estimated market value
$1,679,600
Get a cash offer in 3 minutes
Find out how much your home could sell for in as little as 3 minutes with a no-obligation cash offer.
Estimated market value
$1,679,600
- Florida
- Pinellas County
- Saint Petersburg
- 33704
- Allendale Terrace
- 790 36TH AVENUE N
Nearby cities
Nearby neighborhoods
Nearby zip codes
Other Saint Petersburg Topics
- Apartments for Rent in 33704
- Houses for Sale in 33704
- Houses for Rent in 33704
- 33704 Real Estate
- Saint Petersburg Condos
- Houses for Sale in Saint Petersburg
- Newest Listings in Saint Petersburg
- Saint Petersburg Home Values
- Saint Petersburg Real Estate Agents
- Saint Petersburg Refinance
- Saint Petersburg Mortgage Rates
